Free Refrigerator from the Builder with signed contract and closing. For a limited time only!!! Get up to $10,000 in BUILDERS INCENTIVES towards Closing Cost when you use our Preferred Lender. SPECIAL INTEREST RATE - LIMITED TIME OPPORTUNITY WHEN YOU FINANCE WITH FAIRWAY MORTGAGE. Builder is offering a 2/1 interest rate buydown. In year one, the Builder pays to lower the interest rate by 2%. In year two, the Builder again pays to temporarily lower the interest rate by 1%. The full interest rate is in effect beginning in year three. REDUCE YOUR MONTHLY PAYMENT FROM DAY ONE. Additional $2500 incentive for law enforcement, first responders and teachers! New Construction Townhome!!! Welcome to this beautiful new townhome offering the perfect blend of style, comfort, and convenience. Featuring a spacious two-car garage, elegant brick and board-and-batten exterior, and upscale finishes, this home is designed for low maintenance living. Landscape maintenance, POOL, Clubhouse is ALL included in HOA! Step inside to an open-concept layout filled with natural light, high ceilings, and designer touches throughout. The gourmet kitchen boasts sleek countertops, stainless steel appliances, and ample cabinetry-ideal for cooking and entertaining. Upstairs, you'll find spacious bedrooms, including a luxurious primary suite with a spa-like bathroom and walk-in closet. Located in Hoschton just minutes from shopping, dining, and great schools. This townhome offers both style and convenience. Move-in ready and waiting for you to call it home! Schedule your tour today before it's gone! NOW OPEN!!! MOVE IN READY!!! Model home is open daily.
Active
Price increase: $2.1K (9/10)
$401,074
11 Creekside Commons Dr, Hoschton, GA 30548
3beds
1,969sqft
Townhouse
Built in 2025
2,178 Square Feet Lot
$-- Zestimate®
$204/sqft
$153/mo HOA
What's special
Upscale finishesHigh ceilingsLuxurious primary suiteStainless steel appliancesDesigner touches throughoutWalk-in closetSpa-like bathroom
- 570 days
- 15
- 3
Zillow last checked:
Listing updated:
Listed by:
Harold A Trip III 404-216-1109,
Tripco Realty Services
Source: GAMLS,MLS#: 10481171
Facts & features
Interior
Bedrooms & bathrooms
- Bedrooms: 3
- Bathrooms: 3
- Full bathrooms: 2
- 1/2 bathrooms: 1
Rooms
- Room types: Loft
Heating
- Electric, Forced Air, Zoned
Cooling
- Ceiling Fan(s), Electric, Zoned
Appliances
- Included: Cooktop, Dishwasher, Disposal, Electric Water Heater, Microwave, Oven/Range (Combo), Stainless Steel Appliance(s)
- Laundry: Laundry Closet, Upper Level
Features
- Double Vanity, High Ceilings, Separate Shower, Tile Bath, Tray Ceiling(s), Walk-In Closet(s)
- Flooring: Carpet, Laminate, Tile, Vinyl
- Basement: None
- Attic: Pull Down Stairs
- Number of fireplaces: 1
Interior area
- Total structure area: 1,969
- Total interior livable area: 1,969 sqft
- Finished area above ground: 1,969
- Finished area below ground: 0
Property
Parking
- Parking features: Attached, Garage, Garage Door Opener
- Has attached garage: Yes
Features
- Levels: Two
- Stories: 2
Lot
- Size: 2,178 Square Feet
- Features: Level
Details
- Parcel number: 119B 001
Construction
Type & style
- Home type: Townhouse
- Architectural style: Brick/Frame,Craftsman,Traditional
- Property subtype: Townhouse
Materials
- Brick, Concrete, Vinyl Siding
- Roof: Composition
Condition
- New Construction
- New construction: Yes
- Year built: 2025
Details
- Warranty included: Yes
Utilities & green energy
- Sewer: Public Sewer
- Water: Public
- Utilities for property: Cable Available, Electricity Available, High Speed Internet, Sewer Available, Sewer Connected, Underground Utilities, Water Available
Community & HOA
Community
- Features: Park, Playground, Pool, Sidewalks, Street Lights, Walk To Schools, Near Shopping
- Subdivision: Parc at Creekside
HOA
- Has HOA: Yes
- Services included: Maintenance Grounds, Swimming
- HOA fee: $1,840 annually
Location
- Region: Hoschton
Financial & listing details
- Price per square foot: $204/sqft
- Date on market: 3/17/2025
- Cumulative days on market: 570 days
- Listing agreement: Exclusive Right To Sell
- Electric utility on property: Yes
Estimated market value
Not available
Estimated sales range
Not available
$2,182/mo
Price history
| Date | Event | Price |
|---|---|---|
| 9/10/2026 | Price change | $401,074+0.5%$204/sqft |
Source:  GAMLS #10481171 Report a problem GAMLS #10481171 Report a problem | ||
| 5/13/2026 | Price change | $398,929-0.5%$203/sqft |
Source: GAMLS #10481171 Report a problem | ||
| 4/30/2026 | Listed for sale | $401,074+0.5%$204/sqft |
Source:  FMLS GA #7542524 Report a problem FMLS GA #7542524 Report a problem | ||
| 7/24/2025 | Price change | $398,929-0.5%$203/sqft |
Source: FMLS GA #7542524 Report a problem | ||
| 7/16/2025 | Price change | $401,074-0.2%$204/sqft |
Source: FMLS GA #7542524 Report a problem | ||
| 3/17/2025 | Listed for sale | $401,799$204/sqft |
Source: FMLS GA #7542524 Report a problem | ||
Public tax history
Tax history is unavailable.
Monthly payment
Est. payment
Payment breakdown
Explore the cost of this home by adjusting the details. Changes won't be saved.Climate risks
Neighborhood: 30548
Nearby schools
Schools provided by the listing agent
- Elementary: West Jackson
- Middle: West Jackson
- High: Jackson County
Source: GAMLS. This data may not be complete. We recommend contacting the local school district to confirm school assignments for this home.
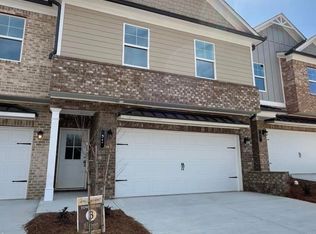
- $385,7993 bd3 ba1.9k sqft21 Creekside Commons Dr, Hoschton, GA 30548New Construction

- $356,4183 bd3 ba1.8k sqft45 Creekside Commons Dr, Hoschton, GA 30548New Construction
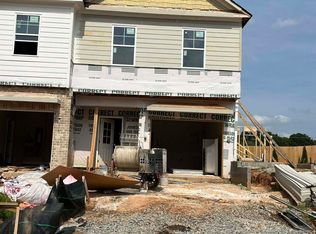
- $350,4533 bd3 ba1.8k sqft49 Creekside Commons Dr, Hoschton, GA 30548New Construction
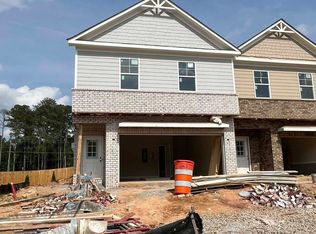
- $401,0743 bd3 ba1.9k sqft37 Creekside Commons Dr, Hoschton, GA 30548New Construction
Similar homes
- $401,0743 bd3 ba1.9k sqft37 Creekside Commons Dr, Hoschton, GA 30548Active
 MLS ID #10541714, Harold A Trip III, Tripco Realty Services. GAMLS
 - $385,7993 bd3 ba1.9k sqft21 Creekside Commons Dr, Hoschton, GA 30548ActiveMLS ID #10481178, Harold A Trip III, Tripco Realty Services. GAMLS
- $356,4183 bd3 ba1.8k sqft45 Creekside Commons Dr, Hoschton, GA 30548ActiveMLS ID #10541723, Harold A Trip III, Tripco Realty Services. GAMLS
- $350,4533 bd3 ba1.8k sqft49 Creekside Commons Dr, Hoschton, GA 30548ActiveMLS ID #10541724, Harold A Trip III, Tripco Realty Services. GAMLS
- $400,0004 bd3 ba2.1k sqft62 Pond Ct, Hoschton, GA 30548ActiveMLS ID #10858278, Tanya Pickens, Opendoor Brokerage. GAMLS
- $299,9003 bd3 ba1.3k sqft129 Jaxton St, Hoschton, GA 30548ActiveMLS ID #10825592, Ron Wright, RE/MAX Towne Square. GAMLS
- $475,9993 bd3 ba2.1k sqft143 Grand Meadows Dr, Hoschton, GA 30548ActiveMLS ID #10825510, Nelson Rodriguez, Provident Legacy Realtors GA. GAMLS
- $395,9004 bd3 ba2.2k sqft218 Hampton Hollow Dr, Jefferson, GA 30549New Construction
 FMLS GA
 - $435,0005 bd3 ba2.7k sqft166 Traminer Way, Braselton, GA 30517ActiveMLS ID #10823318, Mario Fermin, Best Source Realty, LLC. GAMLS
- $469,9905 bd4 ba2.6k sqft507 Grand Wehunt Dr, Hoschton, GA 30548New ConstructionFMLS GA
- $515,9804 bd4 ba2.4k sqft112 Rose Lake Ct, Hoschton, GA 30548New ConstructionFMLS GA
- $344,0004 bd3 ba2.1k sqft821 Walnut Woods Dr, Braselton, GA 30517ActiveMLS ID #10799600, Tanya Pickens, Opendoor Brokerage. GAMLS
- $329,0004 bd3 ba1.5k sqft134 Ashwood Way, Winder, GA 30680ActiveMLS ID #10855380, Juan Madrid, Virtual Properties Realty.com. GAMLS
- $399,5004 bd3 ba2.5k sqft5313 Catrina Way, Buford, GA 30519For SaleMLS ID #7795832, Nelson Ng, AllTrust Realty, Inc.. FMLS GA
- $398,0004 bd3 ba2.7k sqft3500 Bogan Mill Rd, Buford, GA 30519ActiveMLS ID #10820295, Dave Abbasi, Virtual Properties Realty.com. GAMLS
- $343,9003 bd3 ba1.7k sqft99 N Auburn Landing Pl, Auburn, GA 30011ActiveMLS ID #10700584, Geradline Manzanero Surez, Virtual Properties Realty.com. GAMLS
- $395,0003 bd3 ba2k sqft950 Sunny Lake Dr, Lawrenceville, GA 30043ActiveMLS ID #10827246, Sandra Malak, Sanders Real Estate. GAMLS
- $440,0004 bd4 ba2.6k sqft2170 Railyard Ave, Grayson, GA 30017ActiveMLS ID #10866952, Clarence Quarterman, Keller Williams West Atlanta. GAMLS
- $394,0004 bd4 ba2.5k sqft168 Hal Ct, Winder, GA 30680ActiveMLS ID #10789616, Shannon Daniels, Lennar Realty Inc.. GAMLS
