Skip main navigation
Closed
  • $348,978

    41 Creekside Commons Dr, Hoschton, GA 30548

    3beds
    1,813sqft
    Townhouse, Residential
    Built in 2025
    2,178 Square Feet Lot
    $348,800 Zestimate®
    $192/sqft
    $2,105 Estimated rent

    Home value

    $348,800

    $331,000 - $366,000

    $2,105/mo

    Zestimate® history
    Loading
    Loading...

    Owner options

    List your home for rent

    $2,105/mo

    Rent Zestimate®

    Find your next renter with Zillow Rental Manager. Plus, with online applications, you can quickly screen prospective tenants – for free.

    Learn more

    $2,105/mo

    Rent Zestimate®

    Refinance and save

    $3,576/mo

    Est. payment

    Refinancing to a lower rate could help reduce your monthly payments and save thousands over the life of the loan.

    See today's rates

    $3,576/mo

    Est. payment

    Explore your selling options

    Work with a Zillow partner agent

    Leverage their expertise and Zillow's premium Showcase listings to get your home seen by more buyers.

    Get started

    List with your own agent

    Get your home in front of millions of buyers by listing it on Zillow.

    Learn how to do it

    Sell it yourself

    Take full control of how buyers see your home on Zillow by listing For Sale by Owner (FSBO).

    List your home

    What's special

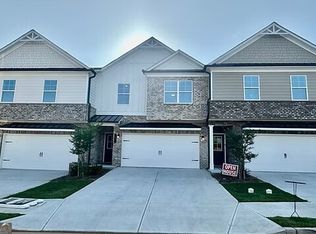
    Get up to $10,000 in BUILDERS INCENTIVES towards Closing Cost when you use our Preferred lender. SPECIAL INTEREST RATE - LIMITED TIME OPPORTUNITY WHEN YOU FINANCE WITH FAIRWAY MORTGAGE. Builder is offering a 2/1 interest rate buydown. In year one, the Builder pays to lower the interest rate by 2%. In year two, the Builder again pays to temporarily lower the interest rate by 1%. The full interest rate is in effect beginning in year three. REDUCE YOUR MONTHLY PAYMENT FROM DAY ONE. Additional $2500 incentive for law enforcement, first responders and teachers! Beautiful LOT- Stunning New Construction Townhome!!! Welcome to this beautiful new townhome offering the perfect blend of style, comfort, and convenience. Featuring a spacious one-car garage, elegant brick and board-and-batten exterior, and upscale finishes, this home is designed for low maintenance living. Landscape maintenance, POOL, Clubhouse is ALL included in HOA! Step inside to an open-concept layout filled with natural light, high ceilings, and designer touches throughout. The gourmet kitchen boasts sleek countertops, stainless steel appliances, and ample cabinetry—ideal for cooking and entertaining. Upstairs, you’ll find spacious bedrooms, including a luxurious primary suite with a spa-like bathroom and walk-in closet. Located in Hoschton just minutes from shopping, dining, and great schools. This townhome offers both style and convenience. Move-in ready and waiting for you to call it home! Schedule your tour today before it’s gone! NOW OPEN!!! MOVE IN SOON!!!

    Zillow last checked:

    Listing updated:

    Listing Provided by:

    Harold Trip III,

    Tripco Realty Services, LLC. 404-285-3075

    Bought with:

    Jeffrey Claeson, 316911

    Coldwell Banker Realty

    Source: FMLS GA,MLS#: 7596163MLS Logo

    Facts & features

    Interior

    Bedrooms & bathrooms
    • Bedrooms: 3
    • Bathrooms: 3
    • Full bathrooms: 2
    • 1/2 bathrooms: 1
    Primary bedroom
    • Description: Trey Ceiling
    • Level: Upper
    Primary bathroom
    • Description: Extensive Tile
    • Level: Upper
    Laundry
    • Description: Upper Cabinets above appliances
    Heating
    • Forced Air, Zoned
    Cooling
    • Ceiling Fan(s), Electric, Zoned
    Appliances
    • Included: Dishwasher, Disposal, Electric Cooktop, Electric Oven, Electric Range, Microwave, Self Cleaning Oven
    • Laundry: Laundry Closet, Laundry Room, Upper Level
    Features
    • Crown Molding, Double Vanity, Walk-In Closet(s)
    • Flooring: Carpet, Ceramic Tile, Tile
    • Windows: Double Pane Windows
    • Basement: None
    • Number of fireplaces: 1
    • Fireplace features: Electric, Family Room
    • Common walls with other units/homes: 2+ Common Walls
    Interior area
    • Total structure area: 1,813
    • Total interior livable area: 1,813 sqft

    Property

    Parking
    • Total spaces: 1
    • Parking features: Driveway, Garage, Garage Door Opener, Garage Faces Front, Level Driveway
    • Garage spaces: 1
    • Has uncovered spaces: Yes
    Accessibility
    • Accessibility features: None
    Features
    • Levels: Two
    • Stories: 2
    • Patio & porch: Patio
    • Exterior features: Lighting
    • Pool features: None
    • Spa features: None
    • Fencing: Privacy,Wood
    • Has view: Yes
    • View description: City, Neighborhood
    • Waterfront features: None
    • Body of water: None
    Lot
    • Size: 2,178 sqft
    • Dimensions: 24X45
    • Features: Back Yard, Corner Lot, Landscaped, Level
    Details
    • Additional structures: None
    • Parcel number: 121B 3109
    • Other equipment: None
    • Horse amenities: None

    Construction

    Type & style
    • Home type: Townhouse
    • Architectural style: Craftsman,Traditional
    • Property subtype: Townhouse, Residential
    • Attached to another structure: Yes
    Materials
    • Brick, Cement Siding
    • Foundation: Slab
    • Roof: Shingle
    Condition
    • New Construction
    • New construction: Yes
    • Year built: 2025
    Details
    • Warranty included: Yes

    Utilities & green energy

    • Electric: None
    • Sewer: Public Sewer
    • Water: Public
    • Utilities for property: Cable Available, Electricity Available, Sewer Available, Underground Utilities, Water Available
    Green energy
    • Energy efficient items: None
    • Energy generation: None

    Community & neighborhood

    Security
    • Security features: Carbon Monoxide Detector(s), Fire Alarm
    Community
    • Community features: Playground, Pool
    Location
    • Region: Hoschton
    • Subdivision: Parc At Creekside

    HOA & financial

    HOA
    • Has HOA: Yes
    • HOA fee: $1,440 annually

    Other

    Other facts
    • Ownership: Other
    • Road surface type: Asphalt

    Price history

    DateEventPrice
    6/5/2026Pending sale$349,978+0.3%$193/sqft
    Source: GAMLS #10541719 Report a problem
    6/4/2026Sold$348,978-0.3%$192/sqft
    Source: FMLS GA #7596163 Report a problem
    6/11/2025Listed for sale$349,978$193/sqft
    Source: FMLS GA #7596163 Report a problem

    Public tax history

    Tax history is unavailable.

    Neighborhood: 30548

    Nearby schools

    GreatSchools rating
    Schools provided by the listing agent
    • Elementary: West Jackson
    • Middle: West Jackson
    • High: Jackson County

    Source: FMLS GA. This data may not be complete. We recommend contacting the local school district to confirm school assignments for this home.

    Get a cash offer in 3 minutes
    Find out how much your home could sell for in as little as 3 minutes with a no-obligation cash offer.
    Estimated market value
    $348,800
    Get a cash offer in 3 minutes
    Find out how much your home could sell for in as little as 3 minutes with a no-obligation cash offer.
    Estimated market value
    $348,800