Welcome to this beautiful four-bedroom, three-bathroom home with a pool and a three-car garage, located in the gated community of Bonterra in Valrico, FL. As you enter, you'll be greeted with high ceilings and a tray ceiling in the dining room, which gives the home an open and airy feel. The kitchen has tile flooring, quarts countertops, a breakfast bar, and 42” wood cabinets. It also features upgraded stainless steel appliances, an eat-in area, an additional desk area, and two closet pantries. The living area is perfect for entertaining, with glass doors that provide plenty of natural light throughout the day. The den and main area both have sliding glass doors that lead to a large, screened lanai with pavers. This lanai is separate from the pool and is great for relaxation and entertaining. There is also a convenient full bathroom located off the pool area. The home features a split bedroom layout for privacy. The primary suite has two separate wardrobe closets, individual sink areas, and ample cabinet storage in the adjoining bathroom. The sliding glass door in the master bedroom leads to the lanai and allows for plenty of natural light. The remaining three bedrooms and utility room have tile flooring, and the utility room includes a utility, wet sink, and cabinets for storage. The three-car garage has a new epoxy floor finish with plenty of space for storage and parking. The home has been updated with a newer tankless water heater, water softener, pool heating system, full-home generator, newer AC system, and newer roof. Inside, there are updated fixtures and finishes throughout, while outside, there are several fixed hurricane shutters throughout the home. This magnificent home is conveniently located with easy access to I-4 and I-75, and it's a short drive to the Hard Rock as well as the Florida State Fairgrounds. Only 60 minutes from Florida's top vacation destinations, BUSCH GARDENS in Tampa, Orlando, Disney World, and our top-rated gulf beaches. This opportunity is just too good to pass up! Schedule your private tour today!
Sold for $550,000
$550,000
223 Bon Vie Pl, Valrico, FL 33594
4beds
2,600sqft
Single Family Residence
Built in 2004
8,406 Square Feet Lot
$573,600 Zestimate®
$212/sqft
$3,171 Estimated rent
Home value
$573,600
$545,000 - $602,000
$3,171/mo
Zestimate® history
Owner options
List your home for rent
$3,171/mo
Rent Zestimate®
Find your next renter with Zillow Rental Manager. Plus, with online applications, you can quickly screen prospective tenants – for free.
$3,171/mo
Rent Zestimate®
Refinance and save
$3,916/mo
Est. payment
Refinancing to a lower rate could help reduce your monthly payments and save thousands over the life of the loan.
$3,916/mo
Est. payment
Explore your selling options
Work with a Zillow partner agent
Leverage their expertise and Zillow's premium Showcase listings to get your home seen by more buyers.
Get startedList with your own agent
Get your home in front of millions of buyers by listing it on Zillow.
Learn how to do itSell it yourself
Take full control of how buyers see your home on Zillow by listing For Sale by Owner (FSBO).
List your homeWhat's special
Zillow last checked:
Listing updated:
Listed by:
Robert Perez 813-750-2000,
KELLER WILLIAMS SUBURBAN TAMPA 813-684-9500,
Tonya Coglianese,
KELLER WILLIAMS SUBURBAN TAMPA
Bought with:
David Lovitch, 3263625
KELLER WILLIAMS SOUTH SHORE
Source: Stellar MLS,MLS#: T3503935 Originating MLS: Pinellas Suncoast
Originating MLS: Pinellas Suncoast
Facts & features
Interior
Bedrooms & bathrooms
- Bedrooms: 4
- Bathrooms: 3
- Full bathrooms: 3
Rooms
- Room types: Utility Room
Primary bedroom
- Features: Ceiling Fan(s), Walk-In Closet(s)
- Level: First
- Dimensions: 17x12
Bedroom 1
- Features: Built-in Closet
- Level: First
- Dimensions: 11x12
Bedroom 2
- Features: Built-in Closet
- Level: First
- Dimensions: 12x11
Bedroom 3
- Features: Ceiling Fan(s), Built-in Closet
- Level: First
- Dimensions: 11x11
Primary bathroom
- Features: Tub with Separate Shower Stall
- Level: First
- Dimensions: 11x12
Bathroom 1
- Features: Tub With Shower
- Level: First
- Dimensions: 10x5
Bathroom 2
- Features: Shower No Tub
- Level: First
- Dimensions: 8x6
Balcony porch lanai
- Level: First
- Dimensions: 13x26
Dinette
- Level: First
- Dimensions: 10x7
Dining room
- Level: First
- Dimensions: 11x13
Family room
- Features: Ceiling Fan(s)
- Level: First
- Dimensions: 16x16
Foyer
- Level: First
- Dimensions: 9x8
Kitchen
- Features: Pantry
- Level: First
- Dimensions: 14x8
Laundry
- Level: First
- Dimensions: 8x7
Living room
- Level: First
- Dimensions: 12x14
Heating
- Central, Electric
Cooling
- Central Air
Appliances
- Included: Dishwasher, Disposal, Microwave, Range, Refrigerator, Tankless Water Heater, Water Softener
- Laundry: Inside, Laundry Room
Features
- Ceiling Fan(s), Eating Space In Kitchen, High Ceilings, L Dining, Open Floorplan, Primary Bedroom Main Floor, Solid Surface Counters, Solid Wood Cabinets, Thermostat, Tray Ceiling(s), Vaulted Ceiling(s), Walk-In Closet(s)
- Flooring: Carpet, Ceramic Tile
- Doors: Sliding Doors
- Windows: Window Treatments, Hurricane Shutters, Hurricane Shutters/Windows
- Has fireplace: No
- Common walls with other units/homes: Corner Unit
Interior area
- Total structure area: 3,634
- Total interior livable area: 2,600 sqft
Property
Parking
- Total spaces: 3
- Parking features: Driveway, Garage Door Opener
- Attached garage spaces: 3
- Has uncovered spaces: Yes
- Details: Garage Dimensions: 20X27
Accessibility
- Accessibility features: Accessible Full Bath
Features
- Levels: One
- Stories: 1
- Patio & porch: Covered, Enclosed, Rear Porch, Screened
- Exterior features: Irrigation System, Lighting, Rain Gutters, Sidewalk, Sprinkler Metered
- Has private pool: Yes
- Pool features: Child Safety Fence, Gunite, Heated, In Ground, Lighting, Screen Enclosure, Solar Power Pump
- Has view: Yes
- View description: City
Lot
- Size: 8,406 Square Feet
- Dimensions: 75.05 x 112
- Features: Corner Lot, City Lot, In County, Sidewalk
- Residential vegetation: Mature Landscaping, Trees/Landscaped
Details
- Parcel number: U30292168Y00000000027.0
- Zoning: PD
- Special conditions: None
Construction
Type & style
- Home type: SingleFamily
- Architectural style: Traditional
- Property subtype: Single Family Residence
Materials
- Block, Concrete, Stucco
- Foundation: Slab
- Roof: Shingle
Condition
- Completed
- New construction: No
- Year built: 2004
Details
- Builder name: Taylor Morrison
Utilities & green energy
- Sewer: Public Sewer
- Water: Public
- Utilities for property: Electricity Available, Electricity Connected, Natural Gas Available, Public, Sewer Available, Sewer Connected, Sprinkler Meter, Street Lights, Underground Utilities, Water Available, Water Connected
Green energy
- Energy efficient items: Water Heater
Community & HOA
Community
- Features: Deed Restrictions, Gated Community - No Guard, Sidewalks
- Security: Gated Community, Security System, Security System Owned, Smoke Detector(s)
- Pet fee: $0 monthly
- Subdivision: BONTERRA
HOA
- Has HOA: Yes
- Amenities included: Gated
- Services included: Maintenance Grounds, Private Road
- HOA fee: $117 monthly
- HOA name: McNeil Mgmnt Services
- HOA phone: 813-571-7100
Location
- Region: Valrico
Financial & listing details
- Price per square foot: $212/sqft
- Tax assessed value: $469,100
- Annual tax amount: $814
- Date on market: 2/15/2024
- Cumulative days on market: 169 days
- Listing terms: Cash,Conventional,FHA,VA Loan
- Ownership: Fee Simple
- Total actual rent: 0
- Electric utility on property: Yes
- Road surface type: Paved, Asphalt
Price history
| Date | Event | Price |
|---|---|---|
| 9/4/2024 | Sold | $550,000-3.5%$212/sqft |
Source:  Stellar MLS #T3503935 Report a problem Stellar MLS #T3503935 Report a problem | ||
| 8/2/2024 | Pending sale | $569,900$219/sqft |
Source: Stellar MLS #T3503935 Report a problem | ||
| 7/25/2024 | Price change | $569,900-3.2%$219/sqft |
Source: Stellar MLS #T3503935 Report a problem | ||
| 6/18/2024 | Price change | $588,500-0.1%$226/sqft |
Source: Stellar MLS #T3503935 Report a problem | ||
| 5/9/2024 | Price change | $589,000-1.8%$227/sqft |
Source: Stellar MLS #T3503935 Report a problem | ||
| 2/15/2024 | Listed for sale | $599,990+114.4%$231/sqft |
Source: Stellar MLS #T3503935 Report a problem | ||
| 10/26/2004 | Sold | $279,900$108/sqft |
Source: Public Record Report a problem | ||
Public tax history
| Year | Property taxes | Tax assessment |
|---|---|---|
| 2025 | $8,442 +1283.5% | $469,100 -1% |
| 2024 | $610 -25.1% | $473,826 +111.2% |
| 2023 | $814 +11.3% | $224,367 +3% |
| 2022 | $732 +1.1% | $217,832 +3% |
| 2021 | $724 +8.9% | $211,487 +1.4% |
| 2020 | $665 +9% | $208,567 +2.3% |
| 2019 | $610 | $203,878 +1.9% |
| 2018 | $610 +14.8% | $200,077 -17.4% |
| 2017 | $531 +1.1% | $242,365 +26.3% |
| 2016 | $525 +2% | $191,931 +0.7% |
| 2015 | $515 -61.7% | $190,597 +0.4% |
| 2014 | $1,344 | $189,799 +1.5% |
| 2013 | $1,344 -61.4% | $186,994 -2.8% |
| 2012 | $3,483 -5.8% | $192,448 -5% |
| 2011 | $3,696 +1.8% | $202,650 +1.5% |
| 2010 | $3,631 -18.5% | $199,712 -16.8% |
| 2009 | $4,455 -2.5% | $239,975 -2.2% |
| 2008 | $4,569 -3.3% | $245,348 +1.8% |
| 2007 | $4,724 -5.2% | $240,955 +2.5% |
| 2006 | $4,984 +5.8% | $235,078 +13.5% |
| 2005 | $4,712 | $207,116 +474.9% |
| 2004 | -- | $36,024 |
Find assessor info on the county website
Neighborhood: 33594
Nearby homes
- $487,2004 bd3 ba2.7k sqft221 Bon Vie Pl, Valrico, FL 33594Off Market
- $586,3004 bd3 ba3.1k sqft2606 Bonterra Blvd, Valrico, FL 33594Off Market
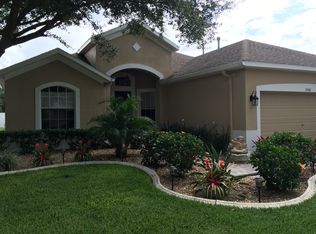
- $585,0004 bd3 ba2.6k sqft2603 Bonterra Blvd, Valrico, FL 33594Sold

- $504,7004 bd2 ba2.3k sqft219 Bon Vie Pl, Valrico, FL 33594Off Market
- $611,4005 bd5 ba3.3k sqft2601 Bonterra Blvd, Valrico, FL 33594Off Market
- $483,2003 bd2 ba2.3k sqft222 Bon Vie Pl, Valrico, FL 33594Off Market
- $494,4004 bd3 ba2.8k sqft2608 Bonterra Blvd, Valrico, FL 33594Off Market
- $462,2004 bd3 ba2.5k sqft209 Bon Vie Pl, Valrico, FL 33594Off Market
Nearby schools
GreatSchools rating
- 8/10Valrico Elementary SchoolGrades: PK-5Distance: 0.5 mi
- 6/10Mulrennan Middle SchoolGrades: 6-8Distance: 2.1 mi
- 4/10Durant High SchoolGrades: 9-12Distance: 5.4 mi
Get a cash offer in 3 minutes
Find out how much your home could sell for in as little as 3 minutes with a no-obligation cash offer.
Estimated market value
$573,600
Get a cash offer in 3 minutes
Find out how much your home could sell for in as little as 3 minutes with a no-obligation cash offer.
Estimated market value
$573,600
- Florida
- Hillsborough County
- Valrico
- 33594
- 223 Bon Vie Pl
Nearby cities
Nearby zip codes
Other Valrico Topics
