Welcome Home! Come see this beautifully maintained 4 bedroom 3 full bath pool home in the gated community of Bonterra! **Move-in Ready** Bursting with curb appeal, the lush and mature landscaping will instantly make you feel right at home. The open floor plan w/ high ceilings greets you and quickly draws your eye to your private outdoor living space w/ sparkling blue saltwater pool ~ a welcoming space to host family gatherings or unwind w/a cool drink after a stressful day. *Solar panels help keep energy costs low - saving you $$** Large windows throughout allow for expansive pool views from every angle & allow natural light to spill in throughout every room. The floor plan creates a smooth easy flow between the kitchen, family room & outdoor living space, perfect for entertaining! Admire the care and elegance throughout every room creating a perfect blend of modern atheistics and homey feelings! Kitchen includes newer stainless steel appliances, corian counter tops, gas range and an abundance of 42" wood cabinets. Large breakfast bar w/separate eat-in dinette area overlooks the family room, outdoor living space & pool. Spilt floor plan creates a private Owner's Retreat complete with walk in closets & sliding doors leading out to the pool. Ensuite primary bathroom includes dual sinks, large soaking tub w/separate glass shower. The secondary bedrooms are nicely sized with ample closet space featuring built-in closet systems. **Roof 2024, lanai screens 2023, Water Softener 2023, Water Heater 2023, New Interior & Exterior Paint 2023, New Garage Floor Epoxy 2024, & more!** Enjoy the small and quaint gated community of Bonterra - conveniently located to restaurants, entertainment, good school systems and to our amazing Florida beaches & theme parks. Easy commute access to I4, I75 & Crosstown Expressway. Call today for your private showing & experience the Florida lifestyle!
Sold for $585,000
$585,000
2603 Bonterra Blvd, Valrico, FL 33594
4beds
2,600sqft
Single Family Residence
Built in 2004
8,050 Square Feet Lot
$575,400 Zestimate®
$225/sqft
$3,162 Estimated rent
Home value
$575,400
$529,000 - $621,000
$3,162/mo
Zestimate® history
Owner options
List your home for rent
$3,162/mo
Rent Zestimate®
Find your next renter with Zillow Rental Manager. Plus, with online applications, you can quickly screen prospective tenants – for free.
$3,162/mo
Rent Zestimate®
Refinance and save
$4,118/mo
Est. payment
Refinancing to a lower rate could help reduce your monthly payments and save thousands over the life of the loan.
$4,118/mo
Est. payment
Explore your selling options
Work with a Zillow partner agent
Leverage their expertise and Zillow's premium Showcase listings to get your home seen by more buyers.
Get startedList with your own agent
Get your home in front of millions of buyers by listing it on Zillow.
Learn how to do itSell it yourself
Take full control of how buyers see your home on Zillow by listing For Sale by Owner (FSBO).
List your homeWhat's special
Large breakfast barSparkling blue saltwater poolHigh ceilingsCorian countertopsGas rangeOpen floor planExpansive pool views
Zillow last checked:
Listing updated:
Listed by:
Mckenzie Currie 813-505-6058,
COMPASS FLORIDA LLC 305-851-2820
Bought with:
Josh Wright, 3478889
LPT REALTY, LLC
Source: Stellar MLS,MLS#: TB8423266 Originating MLS: Suncoast Tampa
Originating MLS: Suncoast Tampa
Facts & features
Interior
Bedrooms & bathrooms
- Bedrooms: 4
- Bathrooms: 3
- Full bathrooms: 3
Primary bedroom
- Features: Walk-In Closet(s)
- Level: First
Bedroom 2
- Features: Walk-In Closet(s)
- Level: First
Bedroom 3
- Features: Built-in Closet
- Level: First
Bedroom 4
- Features: Built-in Closet
- Level: First
Balcony porch lanai
- Level: First
Dining room
- Level: First
Family room
- Level: First
Kitchen
- Level: First
Living room
- Level: First
Heating
- Central, Natural Gas
Cooling
- Central Air
Appliances
- Included: Dishwasher, Dryer, Microwave, Range, Refrigerator, Washer
- Laundry: Inside, Laundry Room
Features
- Ceiling Fan(s), Crown Molding, Eating Space In Kitchen, High Ceilings, Kitchen/Family Room Combo, Living Room/Dining Room Combo, Open Floorplan, Primary Bedroom Main Floor, Solid Surface Counters, Solid Wood Cabinets, Split Bedroom, Stone Counters, Thermostat, Tray Ceiling(s), Walk-In Closet(s)
- Flooring: Carpet, Tile, Hardwood
- Doors: Sliding Doors
- Windows: Window Treatments
- Has fireplace: No
Interior area
- Total structure area: 3,634
- Total interior livable area: 2,600 sqft
Property
Parking
- Total spaces: 3
- Parking features: Garage - Attached
- Attached garage spaces: 3
Features
- Levels: One
- Stories: 1
- Patio & porch: Covered, Enclosed, Rear Porch
- Exterior features: Irrigation System, Lighting, Private Mailbox, Sidewalk
- Has private pool: Yes
- Pool features: In Ground, Lighting, Salt Water, Screen Enclosure
- Fencing: Vinyl
Lot
- Size: 8,050 Square Feet
- Dimensions: 70 x 115
- Features: In County, Landscaped, Sidewalk
- Residential vegetation: Mature Landscaping, Oak Trees, Trees/Landscaped
Details
- Parcel number: U30292168Y00000000083.0
- Zoning: PD
- Special conditions: None
Construction
Type & style
- Home type: SingleFamily
- Property subtype: Single Family Residence
Materials
- Block, Stucco
- Foundation: Slab
- Roof: Shingle
Condition
- New construction: No
- Year built: 2004
Utilities & green energy
- Electric: Photovoltaics Seller Owned
- Sewer: Public Sewer
- Water: Public
- Utilities for property: BB/HS Internet Available, Cable Connected, Electricity Connected, Natural Gas Connected, Sewer Connected, Water Connected
Green energy
- Energy generation: Solar
Community & HOA
Community
- Features: Deed Restrictions, Sidewalks
- Pet fee: $0 monthly
- Subdivision: BONTERRA
HOA
- Has HOA: Yes
- Amenities included: Gated
- HOA fee: $133 monthly
- HOA name: McNeil Management Services
- HOA phone: 813-571-7100
Location
- Region: Valrico
Financial & listing details
- Price per square foot: $225/sqft
- Tax assessed value: $469,594
- Annual tax amount: $7,779
- Date on market: 9/2/2025
- Cumulative days on market: 12 days
- Listing terms: Cash,Conventional,FHA,VA Loan
- Ownership: Fee Simple
- Total actual rent: 0
- Electric utility on property: Yes
- Road surface type: Paved
Price history
| Date | Event | Price |
|---|---|---|
| 10/9/2025 | Sold | $585,000-2.3%$225/sqft |
Source:  Stellar MLS #TB8423266 Report a problem Stellar MLS #TB8423266 Report a problem | ||
| 9/14/2025 | Pending sale | $599,000$230/sqft |
Source: Stellar MLS #TB8423266 Report a problem | ||
| 9/2/2025 | Listed for sale | $599,000+57.6%$230/sqft |
Source: Stellar MLS #TB8423266 Report a problem | ||
| 8/6/2020 | Sold | $380,000-2.5%$146/sqft |
Source: Public Record Report a problem | ||
| 6/25/2020 | Pending sale | $389,900$150/sqft |
Source: KELLER WILLIAMS ST PETE REALTY #U8073170 Report a problem | ||
| 2/27/2020 | Price change | $389,900-2.5%$150/sqft |
Source: KELLER WILLIAMS ST PETE REALTY #U8073170 Report a problem | ||
| 2/11/2020 | Listed for sale | $400,000+24.6%$154/sqft |
Source: KELLER WILLIAMS ST PETE REALTY #U8073170 Report a problem | ||
| 9/12/2017 | Sold | $321,000$123/sqft |
Source: Public Record Report a problem | ||
| 8/6/2017 | Listed for sale | $321,000+14.6%$123/sqft |
Source: SOLARIS REALTY OF TAMPA BAY #T2897443 Report a problem | ||
| 9/20/2004 | Sold | $280,000$108/sqft |
Source: Public Record Report a problem | ||
Public tax history
| Year | Property taxes | Tax assessment |
|---|---|---|
| 2025 | $8,680 +11.6% | $424,731 +10% |
| 2024 | $7,779 +6.9% | $386,119 +10% |
| 2023 | $7,275 +6.9% | $351,017 +10% |
| 2022 | $6,803 +14.3% | $319,106 +10% |
| 2021 | $5,952 +24% | $290,096 +7.7% |
| 2020 | $4,800 +2.6% | $269,252 +2.3% |
| 2019 | $4,678 | $263,198 +1.9% |
| 2018 | $4,678 +2.1% | $258,290 +7.4% |
| 2017 | $4,580 +34.6% | $240,497 +27.1% |
| 2016 | $3,403 +0.9% | $189,239 +0.7% |
| 2015 | $3,372 +0.8% | $187,956 +1.8% |
| 2014 | $3,345 | $184,627 +1.5% |
| 2013 | $3,345 -3.8% | $181,899 -2.2% |
| 2012 | $3,476 -5.6% | $185,941 -5% |
| 2011 | $3,682 +2.5% | $195,759 +1.5% |
| 2010 | $3,594 -18.7% | $192,866 -17.3% |
| 2009 | $4,418 -2.5% | $233,177 -2.3% |
| 2008 | $4,533 -5.4% | $238,588 -0.3% |
| 2007 | $4,793 -5.3% | $239,411 +2.5% |
| 2006 | $5,061 0% | $233,572 +3% |
| 2005 | $5,063 | $226,769 +567.9% |
| 2004 | -- | $33,950 |
Find assessor info on the county website
Neighborhood: 33594
Nearby homes
- $496,8004 bd3 ba2.2k sqft2605 Bonterra Blvd, Valrico, FL 33594Off Market
- $611,4005 bd5 ba3.3k sqft2601 Bonterra Blvd, Valrico, FL 33594Off Market
- $607,4005 bd4 ba2.8k sqft2523 Bonterra Blvd, Valrico, FL 33594Off Market

- $429,6004 bd2 ba2.3k sqft2607 Bonterra Blvd, Valrico, FL 33594Off Market
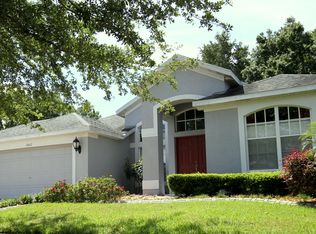
- $550,0004 bd3 ba2.6k sqft223 Bon Vie Pl, Valrico, FL 33594Sold
- $586,3004 bd3 ba3.1k sqft2606 Bonterra Blvd, Valrico, FL 33594Off Market
- $509,3004 bd3 ba2.2k sqft2521 Bonterra Blvd, Valrico, FL 33594Off Market
- $543,3004 bd3 ba2.6k sqft2609 Bonterra Blvd, Valrico, FL 33594Off Market
Nearby schools
GreatSchools rating
- 8/10Valrico Elementary SchoolGrades: PK-5Distance: 0.4 mi
- 6/10Mulrennan Middle SchoolGrades: 6-8Distance: 2 mi
- 4/10Durant High SchoolGrades: 9-12Distance: 5.3 mi
Schools provided by the listing agent
- Elementary: Valrico-HB
- Middle: Mulrennan-HB
- High: Durant-HB
Source: Stellar MLS. This data may not be complete. We recommend contacting the local school district to confirm school assignments for this home.
Get a cash offer in 3 minutes
Find out how much your home could sell for in as little as 3 minutes with a no-obligation cash offer.
Estimated market value
$575,400
Get a cash offer in 3 minutes
Find out how much your home could sell for in as little as 3 minutes with a no-obligation cash offer.
Estimated market value
$575,400
- Florida
- Hillsborough County
- Valrico
- 33594
- 2603 Bonterra Blvd
Nearby cities
Nearby zip codes
Other Valrico Topics
