Skip main navigation
Sold for $385,000
  • $385,000

    223 Cadiz Loop, Davenport, FL 33837

    5beds
    2,345sqft
    Single Family Residence
    Built in 2007
    6,708 Square Feet Lot
    $377,700 Zestimate®
    $164/sqft
    $2,625 Estimated rent

    Home value

    $377,700

    $347,000 - $412,000

    $2,625/mo

    Zestimate® history
    Loading
    Loading...

    Owner options

    List your home for rent

    $2,625/mo

    Rent Zestimate®

    Find your next renter with Zillow Rental Manager. Plus, with online applications, you can quickly screen prospective tenants – for free.

    Learn more

    $2,625/mo

    Rent Zestimate®

    Refinance and save

    $2,792/mo

    Est. payment

    Refinancing to a lower rate could help reduce your monthly payments and save thousands over the life of the loan.

    See today's rates

    $2,792/mo

    Est. payment

    Explore your selling options

    Work with a Zillow partner agent

    Leverage their expertise and Zillow's premium Showcase listings to get your home seen by more buyers.

    Get started

    List with your own agent

    Get your home in front of millions of buyers by listing it on Zillow.

    Learn how to do it

    Sell it yourself

    Take full control of how buyers see your home on Zillow by listing For Sale by Owner (FSBO).

    List your home

    What's special

    Hot tubSolar heated poolAdditional bedroomsBreakfast barScreened-in outdoor poolSafety railingsFirst-floor laundry room
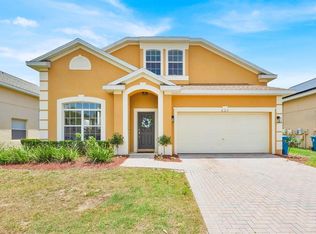
    Price Reduction! **WOW! Eligible for Short Term Rentals Close To Legoland , Disney World and Universal. Beautiful 5-Bedroom Solar heated Pool Home in Marbella at Davenport Welcome to this well-maintained, two-story home located in the desirable GATED community of Marbella at Davenport. Enjoy peace of mind with major upgrades including two brand new HVAC units (2024) a 2-year-new ROOF (2023) and SOLAR HEATED pool. This spacious property offers comfort, convenience, and strong investment potential in one of Central Florida’s fastest-growing areas! Step inside to discover a thoughtfully designed layout featuring two access points to the stairway, two living areas, and the primary bedroom on the main level, providing privacy and ease of access. The kitchen, which faces the POOL, creates a great space for cooking and entertaining, with space for those who want to be close to the chef at the BREAKFAST BAR. Upstairs, you’ll find four additional bedrooms, three of which come partially furnished with high-quality bedding—ready to accommodate up to 7 guests! One queen bed has only been used 5 times, and the twin beds and other queen bed no more than twice each—truly like new! The upstairs also has 2 full bathrooms - enough for everyone to share. The first-floor laundry room comes equipped with a washer and dryer, and the garage offers ample storage with convenient overhead shelving. The highlight of this home is the screened-in OUTDOOR POOL and HOT TUB —perfect for relaxing or entertaining. Both feature SAFETY RAILINGS for secure and easy access. The pool is heated by SOLAR HEAT PANELS, installed in 2023. The HOA includes landscaping in the front of the house, and lawn care, as well as Internet and Cable, and tennis courts. HOA fees are paid quarterly. This property allows for SHORT-TERM RENTALS, making it a fantastic opportunity for investors or buyers looking for a primary or vacation home with income potential, especially considering its centralized location to Disney Parks, Disney Springs, Legoland, outlet shopping, dining, and beaches (both Atlantic AND Gulf). With only one owner and exceptional care throughout, this home is truly move-in ready. Don’t miss your chance to own a piece of paradise in a prime Davenport location in Central Florida.

    Zillow last checked:

    Listing updated:

    Listing Provided by:

    Claudia Gimenez-Carlson 503-708-6009,

    PELLEGO, LLC 561-414-4614,

    Stan Wilson 850-496-3424,

    PELLEGO, LLC

    Bought with:

    Jomar Concepcion, 3476309

    REALTY OF AMERICA

    Source: Stellar MLS,MLS#: S5126628MLS LogoOriginating MLS: Suncoast Tampa

    Facts & features

    Interior

    Bedrooms & bathrooms
    • Bedrooms: 5
    • Bathrooms: 4
    • Full bathrooms: 3
    • 1/2 bathrooms: 1
    Primary bedroom
    • Features: En Suite Bathroom, Tub with Separate Shower Stall, Walk-In Closet(s)
    • Level: First
    • Area: 224 Square Feet
    • Dimensions: 14x16
    Bedroom 2
    • Features: Built-in Closet
    • Level: Second
    • Area: 132 Square Feet
    • Dimensions: 11x12
    Bedroom 3
    • Features: Built-in Closet
    • Level: Second
    • Area: 121 Square Feet
    • Dimensions: 11x11
    Bedroom 4
    • Features: Built-in Closet
    • Level: Second
    • Area: 121 Square Feet
    • Dimensions: 11x11
    Bedroom 5
    • Features: Built-in Closet
    • Level: Second
    • Area: 110 Square Feet
    • Dimensions: 11x10
    Family room
    • Level: First
    • Area: 182 Square Feet
    • Dimensions: 14x13
    Kitchen
    • Features: Breakfast Bar, Pantry
    • Level: First
    • Area: 168 Square Feet
    • Dimensions: 14x12
    Living room
    • Level: First
    • Area: 210 Square Feet
    • Dimensions: 14x15
    Heating
    • Central, Electric, Zoned
    Cooling
    • Central Air, Zoned
    Appliances
    • Included: Dishwasher, Dryer, Microwave, Range, Refrigerator, Washer
    • Laundry: Electric Dryer Hookup, Inside, Laundry Room, Washer Hookup
    Features
    • Ceiling Fan(s), Eating Space In Kitchen, Kitchen/Family Room Combo, Living Room/Dining Room Combo, Primary Bedroom Main Floor, Solid Surface Counters, Solid Wood Cabinets, Split Bedroom, Thermostat, Walk-In Closet(s)
    • Flooring: Carpet, Ceramic Tile
    • Doors: Sliding Doors
    • Has fireplace: No
    Interior area
    • Total structure area: 2,772
    • Total interior livable area: 2,345 sqft

    Property

    Parking
    • Total spaces: 2
    • Parking features: Driveway, Garage Door Opener, Ground Level
    • Attached garage spaces: 2
    • Has uncovered spaces: Yes
    Features
    • Levels: Two
    • Stories: 2
    • Patio & porch: Covered, Front Porch
    • Exterior features: Irrigation System
    • Has private pool: Yes
    • Pool features: In Ground, Screen Enclosure, Solar Heat
    • Has spa: Yes
    • Spa features: Heated, In Ground
    Lot
    • Size: 6,708 sqft
    • Features: Sidewalk
    • Residential vegetation: Trees/Landscaped
    Details
    • Parcel number: 272704725006002220
    • Special conditions: None

    Construction

    Type & style
    • Home type: SingleFamily
    • Architectural style: Contemporary,Florida
    • Property subtype: Single Family Residence
    Materials
    • Block, Stucco
    • Foundation: Slab
    • Roof: Shingle
    Condition
    • New construction: No
    • Year built: 2007

    Utilities & green energy

    • Sewer: Public Sewer
    • Water: Public
    • Utilities for property: BB/HS Internet Available, Cable Available, Electricity Connected, Sewer Connected, Water Connected
    Green energy
    • Energy efficient items: HVAC, Pool
    • Indoor air quality: HVAC Filter MERV 8+

    Community & neighborhood

    Security
    • Security features: Gated Community, Security Gate
    Community
    • Community features: Community Mailbox, Gated Community - No Guard
    Location
    • Region: Davenport
    • Subdivision: MARBELLA AT DAVENPORT

    HOA & financial

    HOA
    • Has HOA: Yes
    • HOA fee: $200 monthly
    • Amenities included: Fence Restrictions, Gated
    • Services included: Cable TV, Common Area Taxes, Internet, Other
    • Association name: Don Asher
    • Association phone: 407-425-4561
    Other fees
    • Pet fee: $0 monthly
    Other financial information
    • Total actual rent: 0

    Other

    Other facts
    • Listing terms: Cash,Conventional,FHA,VA Loan
    • Ownership: Fee Simple
    • Road surface type: Paved

    Price history

    DateEventPrice
    12/31/2025Sold$385,000-6.1%$164/sqft
    Source: Stellar MLS #S5126628 Report a problem
    12/15/2025Pending sale$410,000$175/sqft
    Source: Stellar MLS #S5126628 Report a problem
    11/7/2025Listed for sale$410,000$175/sqft
    Source: Stellar MLS #S5126628 Report a problem
    10/29/2025Pending sale$410,000$175/sqft
    Source: Stellar MLS #S5126628 Report a problem
    8/29/2025Price change$410,000-3.5%$175/sqft
    Source: Stellar MLS #S5126628 Report a problem
    6/17/2025Price change$424,900-3.4%$181/sqft
    Source: Stellar MLS #S5126628 Report a problem
    5/10/2025Listed for sale$439,900+203.4%$188/sqft
    Source: Stellar MLS #S5126628 Report a problem
    6/19/2010Listing removed$145,000-1.4%$62/sqft
    Source: The Real Estate Collection Report a problem
    12/15/2009Sold$147,000+1.4%$63/sqft
    Source: Public Record Report a problem
    11/10/2009Listed for sale$145,000$62/sqft
    Source: The Real Estate Collection Report a problem

    Public tax history

    YearProperty taxesTax assessment
    2025$1,853 +3.8%$144,413 +2.9%
    2024$1,786 +3.6%$140,343 +3%
    2023$1,724 -2.5%$136,255 +3%
    2022$1,769 +1.5%$132,286 +3%
    2021$1,742 +1.4%$128,433 +1.4%
    2020$1,717 +1.4%$126,660 +2.3%
    2019$1,693 -3.4%$123,812 +1.9%
    2018$1,753 +5.5%$121,503 +2.1%
    2017$1,662 +4.2%$119,004 +2.1%
    2016$1,595 -1%$116,556 +0.7%
    2015$1,611 +4.7%$115,746 +0.8%
    2014$1,538 -4.6%$114,827 +1.5%
    2013$1,612 +2%$113,130 +1.7%
    2012$1,581 -36%$111,239 -1.2%
    2011$2,468 -2.7%$112,591 -1.4%
    2010$2,537 -37.6%$114,137 -36.5%
    2009$4,065 -28.5%$179,689 -37.9%
    2008$5,681 $289,287
    2007-- --

    Find assessor info on the county website

    Neighborhood: 33837

    Nearby schools

    GreatSchools rating
    Schools provided by the listing agent
    • Elementary: Horizons Elementary
    • Middle: Daniel Jenkins Academy of Technology Middle
    • High: Ridge Community Senior High

    Source: Stellar MLS. This data may not be complete. We recommend contacting the local school district to confirm school assignments for this home.

    Get a cash offer in 3 minutes
    Find out how much your home could sell for in as little as 3 minutes with a no-obligation cash offer.
    Estimated market value
    $377,700
    Get a cash offer in 3 minutes
    Find out how much your home could sell for in as little as 3 minutes with a no-obligation cash offer.
    Estimated market value
    $377,700