Under contract-accepting backup offers. Welcome to this spacious 5-bedroom, 3.5-bathroom home in the gated Marbella at Davenport community. Offering 2,345 sq ft of living space, this two-story home features a private screened pool and spa, two living areas, a first-floor primary suite, and a two-car attached garage. The open layout provides plenty of space for comfortable living and entertaining, with the additional bedrooms located upstairs. Conveniently located in Davenport with easy access to US-27, I-4, shopping, dining, and Central Florida attractions. A great opportunity for those looking for space, comfort, and a desirable location.
Accepting backups
$399,000
437 CADIZ LOOP, DAVENPORT, FL 33837
5beds
2,345sqft
Single Family Residence
Built in 2007
6,708 Square Feet Lot
$-- Zestimate®
$170/sqft
$67/mo HOA
What's special
- 26 days
- 852
- 139
Zillow last checked:
Listing updated:
Listed by:
Soraya Cimino Gameiro 407-758-2472,
THE FLORIDA LOUNGE REALTY LLC 786-241-7619
Source: Stellar MLS,MLS#: O6438900 Originating MLS: Orlando Regional
Originating MLS: Orlando Regional
Facts & features
Interior
Bedrooms & bathrooms
- Bedrooms: 5
- Bathrooms: 4
- Full bathrooms: 3
- 1/2 bathrooms: 1
Primary bedroom
- Features: Walk-In Closet(s)
- Level: First
- Area: 196 Square Feet
- Dimensions: 14x14
Bedroom 2
- Features: Built-in Closet
- Level: Second
- Area: 170 Square Feet
- Dimensions: 17x10
Bedroom 3
- Features: Built-in Closet
- Level: Second
- Area: 120 Square Feet
- Dimensions: 12x10
Bedroom 4
- Features: Built-in Closet
- Level: Second
- Area: 150 Square Feet
- Dimensions: 15x10
Bedroom 5
- Features: Built-in Closet
- Level: Second
- Area: 120 Square Feet
- Dimensions: 12x10
Dining room
- Level: First
- Area: 91 Square Feet
- Dimensions: 13x7
Family room
- Level: First
- Area: 360 Square Feet
- Dimensions: 20x18
Kitchen
- Level: First
- Area: 104 Square Feet
- Dimensions: 13x8
Living room
- Level: First
- Area: 234 Square Feet
- Dimensions: 18x13
Heating
- Central, Electric
Cooling
- Central Air
Appliances
- Included: Dishwasher, Disposal, Dryer, Electric Water Heater, Microwave, Range, Refrigerator, Washer
- Laundry: Electric Dryer Hookup, Inside, Washer Hookup
Features
- Ceiling Fan(s), Living Room/Dining Room Combo, Primary Bedroom Main Floor, Walk-In Closet(s)
- Flooring: Brick/Stone, Carpet
- Doors: Sliding Doors
- Windows: Window Treatments
- Has fireplace: No
- Furnished: Yes
Interior area
- Total structure area: 2,772
- Total interior livable area: 2,345 sqft
Video & virtual tour
Property
Parking
- Total spaces: 2
- Parking features: Garage - Attached
- Attached garage spaces: 2
Features
- Levels: Two
- Stories: 2
- Exterior features: Sidewalk
- Has private pool: Yes
- Pool features: Heated, In Ground, Lighting, Screen Enclosure
- Has spa: Yes
- Spa features: Heated, In Ground
Lot
- Size: 6,708 Square Feet
- Features: Landscaped, Level
Details
- Parcel number: 272704725006002280
- Special conditions: None
Construction
Type & style
- Home type: SingleFamily
- Property subtype: Single Family Residence
Materials
- Block
- Foundation: Slab
- Roof: Shingle
Condition
- New construction: No
- Year built: 2007
Utilities & green energy
- Sewer: Public Sewer
- Water: None
- Utilities for property: Cable Available, Electricity Connected, Fire Hydrant, Phone Available, Street Lights
Community & HOA
Community
- Features: Gated Community - No Guard, Playground, Tennis Court(s)
- Pet fee: $0 monthly
- Subdivision: MARBELLA AT DAVENPORT
HOA
- Has HOA: Yes
- HOA fee: $67 monthly
- HOA name: Christy
- HOA phone: 407-241-1070
Location
- Region: Davenport
Financial & listing details
- Price per square foot: $170/sqft
- Annual tax amount: $6,028
- Date on market: 9/17/2026
- Cumulative days on market: 9 days
- Listing terms: Cash,FHA,VA Loan
- Ownership: Fee Simple
- Total actual rent: 0
- Electric utility on property: Yes
- Road surface type: Asphalt
Estimated market value
Not available
Estimated sales range
Not available
Not available
Price history
| Date | Event | Price |
|---|---|---|
| 9/17/2026 | Listed for sale | $399,000+3.6%$170/sqft |
Source:  Stellar MLS #O6438900 Report a problem Stellar MLS #O6438900 Report a problem | ||
| 4/25/2025 | Sold | $385,000-2.5%$164/sqft |
Source: Stellar MLS #S5117495 Report a problem | ||
| 3/14/2025 | Pending sale | $395,000$168/sqft |
Source: Stellar MLS #S5117495 Report a problem | ||
| 1/29/2025 | Price change | $395,000-5.7%$168/sqft |
Source: Stellar MLS #S5117495 Report a problem | ||
| 1/24/2025 | Price change | $419,000-5.8%$179/sqft |
Source: Stellar MLS #S5117495 Report a problem | ||
| 12/24/2024 | Listed for sale | $445,000$190/sqft |
Source: Stellar MLS #S5117495 Report a problem | ||
Public tax history
Tax history is unavailable.
Monthly payment
Est. payment
Payment breakdown
Explore the cost of this home by adjusting the details. Changes won't be saved.Climate risks
Neighborhood: 33837
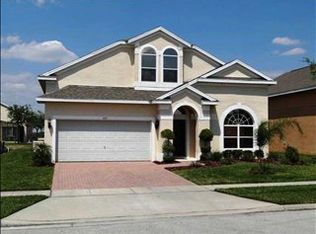
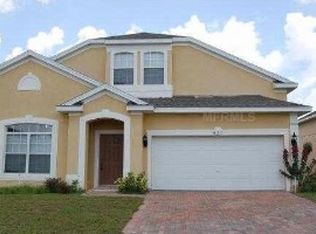
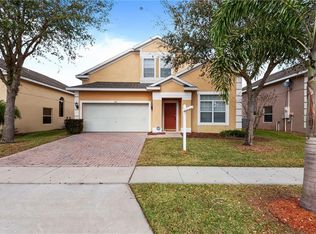
Similar homes
- $479,9994 bd3 ba2.3k sqft918 GOLF COURSE PARKWAY, DAVENPORT, FL 33837For Sale
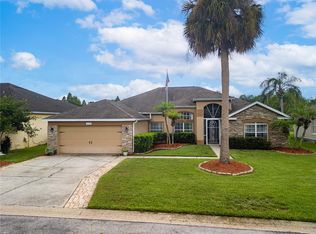
 MLS ID #P4939725, Keith St. Onge, LA ROSA REALTY PRESTIGE. Stellar MLS
 - $395,0004 bd3 ba2.1k sqft3123 CAMDEN WAY, DAVENPORT, FL 33837For Sale
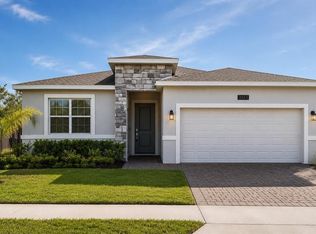 MLS ID #O6433554, Claudia Jorgensen, LLC, LA ROSA REALTY CENTRAL FLORIDA LLC. Stellar MLS
 - $324,9004 bd2 ba1.6k sqft490 DISA DRIVE, DAVENPORT, FL 33837For Sale
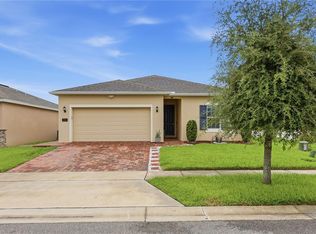 MLS ID #S5154194, Desiree Carlson, RE/MAX HERITAGE PROFESSIONALS. Stellar MLS
 - $425,0005 bd4 ba2.9k sqft419 LILY LANE, DAVENPORT, FL 33837For Sale
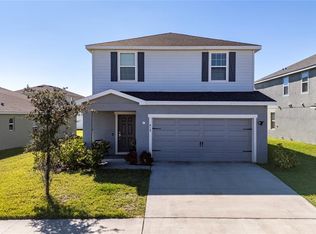 MLS ID #O6358145, Kerlin Torre Wesson, MY REALTY GROUP, LLC.. Stellar MLS
 - $409,9005 bd3 ba1.9k sqft238 ROSSO DRIVE, DAVENPORT, FL 33837For SaleMLS ID #O6336982, Marthe Denis, CENTRIC REALTY SERVICES LLC. Stellar MLS
- $439,9994 bd3 ba2.1k sqft4716 WALTHAM FOREST DRIVE, DAVENPORT, FL 33837For SaleMLS ID #O6443228, Cora Johnson, WYNNMORE REALTY LLC. Stellar MLS
- $421,0004 bd3 ba2.5k sqft472 BRUNSWICK DRIVE, DAVENPORT, FL 33837For SaleMLS ID #O6415405, Nicole Dege, REDFIN CORPORATION. Stellar MLS
- $450,0004 bd3 ba1.9k sqft2275 VICTORIA DRIVE, DAVENPORT, FL 33837For SaleMLS ID #S5156914, Terri Cristaldi, CRISTALDI REALTY LLC. Stellar MLS
- $399,9955 bd4 ba2.4k sqft1228 SANDY RIDGE DRIVE, DAVENPORT, FL 33896For SaleMLS ID #O6417009, Abdias Alexandre, CENTRIC REALTY SERVICES LLC. Stellar MLS
- $259,9003 bd2 ba1.2k sqft500 HIGHLAND MEADOWS AVENUE, DAVENPORT, FL 33837For SaleMLS ID #O6440212, Belinda Santos, LLC, EXP REALTY LLC. Stellar MLS
- $399,0004 bd3 ba2.4k sqft205 ABERDEEN STREET, DAVENPORT, FL 33896For SaleMLS ID #G5113772, Michael Huculak, PREFERRED RE BROKERS III. Stellar MLS
- $375,0004 bd2 ba1.8k sqft9005 TUSCAN CYPRESS STREET, KISSIMMEE, FL 34747For SaleMLS ID #O6444705, Jose Moreno, EXP REALTY LLC. Stellar MLS
- $409,0004 bd2 ba1.5k sqft141 TEE GARDEN WAY, DAVENPORT, FL 33896For SaleMLS ID #S5155615, Steven Tavarez, MILA REALTY. Stellar MLS
- $299,9003 bd2 ba1.7k sqft535 DELANCEY DRIVE, DAVENPORT, FL 33837For SaleMLS ID #O6437286, Rosybel Arrayago Iriarte, LPT REALTY, LLC. Stellar MLS
- $399,9994 bd4 ba2.4k sqft183 MITCHELLS MANOR, HAINES CITY, FL 33844For SaleMLS ID #TB8437307, Gregory Baker, LIVE FLORIDA REALTY. Stellar MLS
- $399,9004 bd2 ba1.4k sqft205 HUMMINGBIRD PASS, DAVENPORT, FL 33896For SaleMLS ID #O6352030, Will LaValle, RE/MAX 200 REALTY. Stellar MLS
- $400,0004 bd2 ba1.6k sqft7833 TURKEY OAK LANE, KISSIMMEE, FL 34747For SaleMLS ID #G5117711, Jessica Morales Cabrera, WHEATLEY REALTY GROUP. Stellar MLS
- $399,9004 bd3 ba2k sqft1596 CROSS PRAIRIE PARKWAY, KISSIMMEE, FL 34744For SaleMLS ID #O6435436, Alexandra Dos Santos Vieira, EMPIRE NETWORK REALTY. Stellar MLS
- $350,0004 bd2 ba1.8k sqft4660 BERNARD BOULEVARD, HAINES CITY, FL 33844For SaleMLS ID #O6440243, Nelson Cruz PA, REAL BROKER, LLC. Stellar MLS
- $429,9904 bd3 ba1.6k sqft215 ELDERBERRY DRIVE, DAVENPORT, FL 33897For SaleMLS ID #O6287168, Maryelle Gama, TALENT REALTY SOLUTIONS. Stellar MLS
