Welcome to the Woods of Northampton — a prestigious neighborhood known for its tree-lined streets and generous yards. Perched gracefully on an elevated 1.4-acre corner site, this property offers commanding views and a sense of serene seclusion. The raised position enhances natural light and airflow throughout the home. This stunning residence sits on a private 1.4-acre corner lot offering the perfect blend of relaxation and privacy. Step inside to a two-story foyer featuring a grand curved oak staircase that sets the tone for the rest of the home. Enjoy the charm and warmth of the formal living room and dining room, featuring well-appointed details, tray ceilings, and hardwood flooring. The conservatory is a true showstopper, bathed in natural light from walls of windows and finished with sleek slate flooring. It’s the ideal space to relax, unwind, or claim as your office. Spacious and private for the perfect space to work as well as relax. The heart of the home is the well-designed kitchen with ample Cherry wood cabinetry, convenient pull-out drawers on all lower cabinets, under-cabinet lighting, granite counters, and centered around an enormous island that easily accommodates meal prep, casual dining, and lively conversations. The coffee bar and walk-in pantry complete the kitchen. Enjoy your morning coffee sitting in the sunlit breakfast room overlooking the backyard. Or go out onto the deck for some quiet time. The kitchen opens seamlessly to a stunning great room with a soaring 18-foot ceiling, hand-scraped maple hardwood flooring, oversized windows, and a cozy gas fireplace. Dual staircases offer both formal and casual access to the 2nd floor. A convenient secondary staircase from the great room rear leads to the second level, where you'll find a family room loft offering plenty of room to lounge. Each bedroom offers comfort and ample closet space. One bedroom has a full en suite, and another has an attached bathroom. The primary suite is a true retreat, featuring rich cherry mahogany hardwood flooring, a tray ceiling, a dressing area, and a custom walk-in closet large enough for two wardrobes. The en-suite bathroom is pure luxury—finished with marble floors, dual vanities repurposed from antique dressers (complete with built-in drawer outlets), a 5’ x 5’ walk-in shower, oversized jacuzzi tub, water closet, a cathedral ceiling, and refined details throughout. An oak staircase from the great room leads you to the incredible 2500 sq ft finished basement —a space that truly takes this home to the next level—plenty of space for a gym, game room, and entertainment space with a kitchenette. A private bedroom with atrium doors and a walk-in closet hidden behind a custom Murphy door designed as a bookcase is a fun and functional touch that guests will love. The home theatre is well designed and perfect for movie nights and game day gatherings. The walk-out basement and full bathroom complete the lower level. Whether you're hosting friends, housing guests, or need your own escape—you’ll find it all here. The private backyard features an expansive blue flagstone patio – perfect for entertaining or unwinding in your outdoor oasis. This is more than a home. It’s a lifestyle upgrade waiting to happen. This property is not located in a flood zone, nor is it near a flood zone. The sellers never had any flooding.
Sold for $1,490,000
$1,490,000
223 Cecelia Acres Dr, Ivyland, PA 18974
5beds
8,003sqft
Single Family Residence
Built in 2006
1.42 Acres Lot
$1,531,200 Zestimate®
$186/sqft
$7,451 Estimated rent
Home value
$1,531,200
$1.42M - $1.65M
$7,451/mo
Zestimate® history
Owner options
List your home for rent
$7,451/mo
Rent Zestimate®
Find your next renter with Zillow Rental Manager. Plus, with online applications, you can quickly screen prospective tenants – for free.
$7,451/mo
Rent Zestimate®
Refinance and save
$8,002/mo
Est. payment
Refinancing to a lower rate could help reduce your monthly payments and save thousands over the life of the loan.
$8,002/mo
Est. payment
Explore your selling options
Work with a Zillow partner agent
Leverage their expertise and Zillow's premium Showcase listings to get your home seen by more buyers.
Get startedList with your own agent
Get your home in front of millions of buyers by listing it on Zillow.
Learn how to do itSell it yourself
Take full control of how buyers see your home on Zillow by listing For Sale by Owner (FSBO).
List your homeWhat's special
Commanding viewsFamily room loftOutdoor oasisOversized jacuzzi tubSunlit breakfast roomOversized windowsWalls of windows
Zillow last checked:
Listing updated:
Listed by:
Patricia Luszczak 215-470-3387,
Keller Williams Real Estate - Bensalem
Bought with:
Jillian Ferry, RS352643
Keller Williams Real Estate-Langhorne
Source: Bright MLS,MLS#: PABU2098312
Facts & features
Interior
Bedrooms & bathrooms
- Bedrooms: 5
- Bathrooms: 5
- Full bathrooms: 4
- 1/2 bathrooms: 1
- Main level bathrooms: 1
Rooms
- Room types: Living Room, Dining Room, Primary Bedroom, Bedroom 2, Bedroom 3, Bedroom 4, Bedroom 5, Kitchen, Game Room, Family Room, Library, Foyer, Breakfast Room, Exercise Room, Great Room, Laundry, Other, Utility Room, Media Room, Bathroom 1, Conservatory Room, Primary Bathroom
Primary bedroom
- Features: Flooring - HardWood, Crown Molding, Walk-In Closet(s), Recessed Lighting, Lighting - Wall sconces
- Level: Upper
- Area: 667 Square Feet
- Dimensions: 23 x 29
Bedroom 2
- Features: Attached Bathroom
- Level: Upper
- Area: 180 Square Feet
- Dimensions: 12 x 15
Bedroom 3
- Features: Walk-In Closet(s)
- Level: Upper
- Area: 240 Square Feet
- Dimensions: 15 x 16
Bedroom 4
- Features: Ceiling Fan(s), Attached Bathroom
- Level: Upper
- Area: 192 Square Feet
- Dimensions: 12 x 16
Bedroom 5
- Features: Flooring - Carpet, Walk-In Closet(s), Recessed Lighting
- Level: Lower
- Area: 234 Square Feet
- Dimensions: 13 x 18
Primary bathroom
- Features: Cathedral/Vaulted Ceiling, Crown Molding, Flooring - Marble, Double Sink, Recessed Lighting, Lighting - Pendants, Lighting - Wall sconces, Soaking Tub, Bathroom - Walk-In Shower
- Level: Upper
- Area: 224 Square Feet
- Dimensions: 16 x 14
Bathroom 1
- Features: Bathroom - Tub Shower
- Level: Lower
- Area: 48 Square Feet
- Dimensions: 6 x 8
Breakfast room
- Features: Balcony Access, Window Treatments, Flooring - HardWood
- Level: Main
- Area: 200 Square Feet
- Dimensions: 10 x 20
Other
- Features: Crown Molding, Flooring - Slate, Recessed Lighting, Ceiling Fan(s)
- Level: Main
- Area: 405 Square Feet
- Dimensions: 15 x 27
Dining room
- Features: Crown Molding, Flooring - HardWood, Formal Dining Room, Lighting - Ceiling, Recessed Lighting, Window Treatments
- Level: Main
- Area: 266 Square Feet
- Dimensions: 14 x 19
Exercise room
- Level: Lower
- Area: 627 Square Feet
- Dimensions: 33 x 19
Family room
- Features: Flooring - HardWood, Ceiling Fan(s)
- Level: Upper
- Area: 315 Square Feet
- Dimensions: 21 x 15
Foyer
- Features: Flooring - HardWood, Crown Molding, Lighting - Wall sconces
- Level: Main
- Area: 209 Square Feet
- Dimensions: 11 x 19
Game room
- Level: Lower
- Area: 247 Square Feet
- Dimensions: 13 x 19
Great room
- Features: Dining Area, Recessed Lighting, Lighting - Pendants, Lighting - LED
- Level: Lower
- Area: 1462 Square Feet
- Dimensions: 34 x 43
Great room
- Features: Crown Molding, Fireplace - Gas, Flooring - HardWood, Recessed Lighting, Lighting - Wall sconces
- Level: Main
- Area: 418 Square Feet
- Dimensions: 22 x 19
Kitchen
- Features: Granite Counters, Kitchen - Gas Cooking, Lighting - Pendants, Pantry, Recessed Lighting, Lighting - LED
- Level: Main
- Area: 247 Square Feet
- Dimensions: 13 x 19
Laundry
- Level: Main
- Area: 119 Square Feet
- Dimensions: 7 x 17
Library
- Features: Flooring - HardWood, Lighting - Wall sconces, Recessed Lighting
- Level: Main
- Area: 208 Square Feet
- Dimensions: 13 x 16
Living room
- Features: Crown Molding, Flooring - HardWood, Recessed Lighting, Window Treatments, Lighting - Wall sconces
- Level: Main
- Area: 322 Square Feet
- Dimensions: 14 x 23
Media room
- Features: Flooring - Carpet, Recessed Lighting, Lighting - LED, Lighting - Wall sconces
- Level: Lower
- Area: 375 Square Feet
- Dimensions: 15 x 25
Other
- Features: Pantry
- Level: Main
- Area: 54 Square Feet
- Dimensions: 6 x 9
Other
- Features: Walk-In Closet(s)
- Level: Lower
- Area: 35 Square Feet
- Dimensions: 5 x 7
Utility room
- Level: Lower
- Area: 234 Square Feet
- Dimensions: 9 x 26
Heating
- Forced Air, Natural Gas
Cooling
- Central Air, Electric
Appliances
- Included: Microwave, Cooktop, Dishwasher, Disposal, Dryer, Double Oven, Self Cleaning Oven, Oven, Oven/Range - Gas, Refrigerator, Stainless Steel Appliance(s), Washer, Water Heater, Gas Water Heater
- Laundry: Main Level, Laundry Room
Features
- Additional Stairway, Attic, Breakfast Area, Butlers Pantry, Crown Molding, Curved Staircase, Dining Area, Family Room Off Kitchen, Floor Plan - Traditional, Formal/Separate Dining Room, Eat-in Kitchen, Kitchen - Gourmet, Kitchen Island, Pantry, Primary Bath(s), Recessed Lighting, Soaking Tub, Sound System, Wainscotting, 9'+ Ceilings, 2 Story Ceilings, Beamed Ceilings, High Ceilings, Tray Ceiling(s)
- Flooring: Hardwood, Slate, Marble, Ceramic Tile, Carpet, Wood
- Doors: Six Panel, Sliding Glass, Atrium, French Doors
- Windows: Double Hung
- Basement: Full,Finished,Sump Pump,Windows,Walk-Out Access
- Number of fireplaces: 1
- Fireplace features: Gas/Propane
Interior area
- Total structure area: 8,003
- Total interior livable area: 8,003 sqft
- Finished area above ground: 5,543
- Finished area below ground: 2,460
Property
Parking
- Total spaces: 3
- Parking features: Garage Faces Side, Garage Door Opener, Inside Entrance, Attached
- Garage spaces: 3
- Details: Garage Sqft: 662
Accessibility
- Accessibility features: None
Features
- Levels: Three
- Stories: 3
- Patio & porch: Deck, Patio
- Exterior features: Extensive Hardscape, Lighting, Sidewalks, Street Lights, Water Fountains
- Pool features: None
- Has view: Yes
- View description: Trees/Woods
Lot
- Size: 1.42 Acres
- Features: Front Yard, Irregular Lot, Wooded, Private, Rear Yard
Details
- Additional structures: Above Grade, Below Grade
- Parcel number: 31091036
- Zoning: R1
- Special conditions: Standard
Construction
Type & style
- Home type: SingleFamily
- Architectural style: Colonial
- Property subtype: Single Family Residence
Materials
- Brick, Vinyl Siding
- Foundation: Concrete Perimeter
Condition
- Excellent
- New construction: No
- Year built: 2006
Utilities & green energy
- Electric: 200+ Amp Service
- Sewer: Public Sewer
- Water: Public
Community & HOA
Community
- Security: Security System
- Subdivision: Woods At Northampton
HOA
- Has HOA: Yes
- Amenities included: None
- Services included: Common Area Maintenance
- HOA fee: $275 quarterly
- HOA name: WOODS AT NORTHAMPTON
Location
- Region: Ivyland
- Municipality: NORTHAMPTON TWP
Financial & listing details
- Price per square foot: $186/sqft
- Tax assessed value: $79,550
- Annual tax amount: $15,967
- Date on market: 6/25/2025
- Listing agreement: Exclusive Right To Sell
- Listing terms: Cash,Conventional
- Inclusions: Refrigerator, Washer, Dryer, Mounted Tv In Kitchen, 2 Wall Mirrors In The Basement, Home Theatre Seating And Equipment, Which Includes 6 Reclining Chairs, Projector, Screen & 5 Built-in Speakers. All As Shown And In As-is Condition,
- Ownership: Fee Simple
Price history
| Date | Event | Price |
|---|---|---|
| 12/10/2025 | Sold | $1,490,000-3.9%$186/sqft |
Source:  Bright MLS #PABU2098312 Report a problem Bright MLS #PABU2098312 Report a problem | ||
| 11/20/2025 | Pending sale | $1,550,000$194/sqft |
Source: Bright MLS #PABU2098312 Report a problem | ||
| 10/21/2025 | Contingent | $1,550,000$194/sqft |
Source: Bright MLS #PABU2098312 Report a problem | ||
| 7/15/2025 | Price change | $1,550,000-2.8%$194/sqft |
Source: Bright MLS #PABU2098312 Report a problem | ||
| 6/25/2025 | Listed for sale | $1,595,000-3.3%$199/sqft |
Source: Bright MLS #PABU2098312 Report a problem | ||
| 10/22/2024 | Listing removed | $1,650,000$206/sqft |
Source: Bright MLS #PABU2073342 Report a problem | ||
| 10/17/2024 | Price change | $1,650,000-2.8%$206/sqft |
Source: Bright MLS #PABU2073342 Report a problem | ||
| 8/6/2024 | Price change | $1,698,000-3%$212/sqft |
Source: Bright MLS #PABU2073342 Report a problem | ||
| 6/21/2024 | Listed for sale | $1,750,000+83.2%$219/sqft |
Source: Bright MLS #PABU2073342 Report a problem | ||
| 7/17/2009 | Sold | $955,000+3.2%$119/sqft |
Source: Public Record Report a problem | ||
| 3/22/2009 | Listing removed | $925,000$116/sqft |
Source: EpropertySites #5466665 Report a problem | ||
| 3/14/2009 | Price change | $925,000-5.6%$116/sqft |
Source: EpropertySites #5466665 Report a problem | ||
| 1/22/2009 | Listed for sale | $979,999+8.6%$122/sqft |
Source: EpropertySites #5466665 Report a problem | ||
| 4/7/2006 | Sold | $902,372$113/sqft |
Source: Public Record Report a problem | ||
Public tax history
| Year | Property taxes | Tax assessment |
|---|---|---|
| 2025 | $15,968 +2.3% | $79,550 |
| 2024 | $15,610 +8.1% | $79,550 |
| 2023 | $14,441 +0.9% | $79,550 |
| 2022 | $14,309 +3.3% | $79,550 |
| 2021 | $13,856 +2.3% | $79,550 |
| 2020 | $13,544 +6.4% | $79,550 |
| 2018 | $12,734 +4% | $79,550 |
| 2017 | $12,243 +30.7% | $79,550 |
| 2016 | $9,369 | $79,550 |
| 2015 | -- | $79,550 |
| 2014 | -- | $79,550 |
| 2013 | -- | $79,550 |
| 2012 | -- | $79,550 |
| 2011 | -- | $79,550 -25% |
| 2010 | -- | $106,050 |
| 2009 | -- | $106,050 |
| 2008 | -- | $106,050 |
| 2007 | -- | $106,050 +1037.9% |
| 2006 | -- | $9,320 |
| 2005 | -- | $9,320 +300% |
| 2004 | -- | $2,330 |
| 2003 | -- | -- |
Find assessor info on the county website
Neighborhood: 18974
Nearby homes
- $1,394,9004 bd4 ba4.8k sqft4 Alderberry Ct, Ivyland, PA 18974Off Market

- $1,445,3005 bd5 ba5.2k sqft226 Cecelia Acres Dr, Warminster, PA 18974Off Market
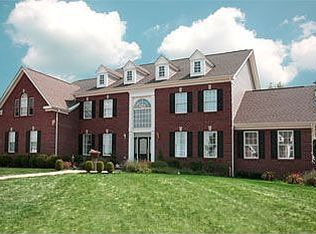
- $1,506,7004 bd4 ba5.2k sqft221 Cecelia Acres Dr, Ivyland, PA 18974Off Market
- $1,455,1004 bd3 ba4.8k sqft3 Alderberry Ct, Ivyland, PA 18974Off Market
- $1,281,3004 bd4 ba4.3k sqft8 Alderberry Ct, Ivyland, PA 18974Off Market
- $1,256,9005 bd6 ba4.2k sqft217 Cecelia Acres Dr, Ivyland, PA 18974Off Market
- $1,325,0004 bd5 ba4.1k sqft216 Cecelia Acres Dr, Ivyland, PA 18974Sold
- $1,325,0004 bd5 ba4.1k sqft216 Cecelia Acres, Warminster, PA 18974Sold
Nearby schools
GreatSchools rating
- 8/10Maureen M Welch El SchoolGrades: K-6Distance: 1 mi
- 7/10Holland Middle SchoolGrades: 7-8Distance: 4.2 mi
- 10/10Council Rock High School SouthGrades: 9-12Distance: 3.5 mi
Schools provided by the listing agent
- Elementary: Maureen M Welch
- Middle: Holland
- High: Council Rock High School South
- District: Council Rock
Source: Bright MLS. This data may not be complete. We recommend contacting the local school district to confirm school assignments for this home.
Get a cash offer in 3 minutes
Find out how much your home could sell for in as little as 3 minutes with a no-obligation cash offer.
Estimated market value
$1,531,200
Get a cash offer in 3 minutes
Find out how much your home could sell for in as little as 3 minutes with a no-obligation cash offer.
Estimated market value
$1,531,200
- Pennsylvania
- Bucks County
- Warminster
- 18974
- 223 Cecelia Acres Dr
Nearby cities
Nearby neighborhoods
Nearby zip codes
Other Warminster Topics
