Skip main navigation
Off market
  • $1,237,100

    217 Cecelia Acres Dr, Ivyland, PA 18974

    5beds
    4,226sqft
    Detached
    Built in 1752
    1.15 Acres Lot
    $1,237,100 Zestimate®
    $293/sqft
    $7,678 Estimated rent

    Home value

    $1,237,100

    $1.15M - $1.32M

    $7,678/mo

    Zestimate® history
    Loading
    Loading...

    Owner options

    List your home for rent

    $7,678/mo

    Rent Zestimate®

    Find your next renter with Zillow Rental Manager. Plus, with online applications, you can quickly screen prospective tenants – for free.

    Learn more

    $7,678/mo

    Rent Zestimate®

    Refinance and save

    $6,494/mo

    Est. payment

    Refinancing to a lower rate could help reduce your monthly payments and save thousands over the life of the loan.

    See today's rates

    $6,494/mo

    Est. payment

    Explore your selling options

    Work with a Zillow partner agent

    Leverage their expertise and Zillow's premium Showcase listings to get your home seen by more buyers.

    Get started

    List with your own agent

    Get your home in front of millions of buyers by listing it on Zillow.

    Learn how to do it

    Sell it yourself

    Take full control of how buyers see your home on Zillow by listing For Sale by Owner (FSBO).

    List your home

    What's special

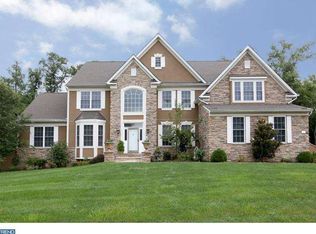
    SELLER WILL FINANCE! Perfect blend of Bucks County farmhouse combines with modern luxury in this spectacular estate located in sought after Woods at Northampton. Every aspect of the house kept the original farmhouse character and has been thoughtfully designed with highest quality finish materials. This completely renovated house offers 5 bedrooms, 6 bathrooms, gourmet kitchen, 2 car oversized garage, 4 fireplaces and all newer mechanicals set on a 1.15 private acres with a park like setting. As you enter the home you are greeted with classic large foyer with fireplace and hardwood flooring leading to formal living and dining rooms each with fireplaces and custom moldings. The spacious kitchen complete with custom wood cabinets, granite counter tops, large center island, upgraded stainless steal appliances, large walk-in pantry, and a light, bright and airy breakfast room. The open floorplan is perfect for entertaining. The spacious family room with gas fireplace hardwood floors and custom moldings is in keeping with the farmhouse architectural design with the lifestyle of todays living. Walk thru the French country double doors to the grand master suite complete with large windows, skylights, walk-in closets with custom shelving, luxurious bathroom with his and her sinks, soaking tub, large walk-in shower and custom cabinetry is truly great space. Two large private En suite bedrooms with exquisite bathrooms and two additional bedrooms with a Jack and Jill bathroom complete the upper levels. A breezeway leads to the oversized 2 car garage complete with custom garage door stone and stucco exterior with large loft area for storage topped off with a cupula adds to the estate. The backyard is truly an entertaining area with large patio, built -in firepit and retaining walls showcases the privacy of the lot in the community. This home is truly a rare find with old world craftmanship, modern amenities, low maintenance, open floor plan that is tucked away in a neighborhood. Excellent location in Award Winning Council Rocks Schools with shopping, fine restaurant s, and easy access to Phila, New York, Newtown and New Hope. This is a must see house..... **Owner will finance the house.

    This property is not currently displayed as for sale or rent on Zillow. This may be different from what's on other websites or public sources.
    Facts & features

    Interior

    Bedrooms & bathrooms
    • Bedrooms: 5
    • Bathrooms: 6
    • Full bathrooms: 4
    • 1/2 bathrooms: 2
    Heating
    • Forced air
    Cooling
    • Central
    Appliances
    • Included: Dishwasher, Dryer, Microwave, Washer
    Features
    • Kitchen Island, Pantry, Recessed Lighting, Walk-In Closet(s), Built-Ins, Crown Molding, Exposed Beams, Open Floorplan, Bar, Wet/Dry Bar, Formal/Separate Dining Room, Master Bath(s), Breakfast Area, Upgraded Countertops, Floor Plan - Traditional, Kitchen - Gourmet, Chair Railings, Double/Dual Staircase, Efficiency
    • Flooring: Hardwood
    • Windows: Skylight(s)
    • Basement: Y
    • Has fireplace: Yes
    • Fireplace features: wood stove
    Interior area
    • Total interior livable area: 4,226 sqft
    • Finished area below ground: 0

    Property

    Parking
    • Total spaces: 2
    • Parking features: Garage - Detached
    Accessibility
    • Accessibility features: 2+ Access Exits
    Features
    • Exterior features: Stone, Stucco
    • Has view: Yes
    • View description: Water
    • Has water view: Yes
    • Water view: Water
    Lot
    • Size: 1.15 Acres
    Details
    • Parcel number: 31091034
    • Special conditions: Standard

    Construction

    Type & style
    • Home type: SingleFamily
    • Architectural style: Traditional
    • Property subtype: Detached
    Condition
    • Year built: 1752

    Community & HOA

    HOA
    • Has HOA: Yes
    • HOA fee: $78 monthly
    Location
    • Region: Ivyland
    • Municipality: NORTHAMPTON TWP

    Financial & listing details

    • Price per square foot: $293/sqft
    • Tax assessed value: $827,588
    • Annual tax amount: $13,788

    Price history

    DateEventPrice
    4/30/2020Sold$830,000-4%$196/sqft
    Source: Public Record Report a problem
    2/29/2020Pending sale$865,000$205/sqft
    Source: Addison Wolfe Real Estate #PABU479884 Report a problem
    1/30/2020Price change$865,000-0.6%$205/sqft
    Source: Addison Wolfe Real Estate #PABU479884 Report a problem
    1/15/2020Price change$870,000-0.6%$206/sqft
    Source: Addison Wolfe Real Estate #PABU479884 Report a problem
    11/6/2019Price change$875,000-0.5%$207/sqft
    Source: Addison Wolfe Real Estate #PABU479884 Report a problem
    9/15/2019Price change$879,000-2.3%$208/sqft
    Source: Addison Wolfe Real Estate #PABU479884 Report a problem
    6/26/2019Price change$899,900-5.3%$213/sqft
    Source: RE/MAX 440-Doylestown #PABU470142 Report a problem
    5/29/2019Listed for sale$949,900+30.1%$225/sqft
    Source: RE/MAX 440-Doylestown #PABU470142 Report a problem
    4/7/2010Sold$730,000+84.3%$173/sqft
    Source: Public Record Report a problem
    5/18/2007Sold$396,000$94/sqft
    Source: Public Record Report a problem

    Public tax history

    YearProperty taxesTax assessment
    2025$13,788 +2.3%$68,690
    2024$13,479 +22.9%$68,690 +13.7%
    2023$10,970 +0.9%$60,430
    2022$10,869 +3.3%$60,430
    2021$10,526 +2.3%$60,430
    2020$10,289 +6.4%$60,430
    2018$9,673 +4%$60,430
    2017$9,300 +30.7%$60,430
    2016$7,117 $60,430
    2015-- $60,430
    2014-- $60,430
    2013-- $60,430
    2012-- $60,430 +8.3%
    2011-- $55,800
    2010-- $55,800
    2009-- $55,800
    2008-- $55,800
    2007-- $55,800
    2006-- $55,800 -27.2%
    2005-- $76,600 +300%
    2004-- $19,150
    2003-- --
    Find assessor info on the county website

    Neighborhood: 18974

    Nearby schools

    GreatSchools rating
    Schools provided by the listing agent
    • Elementary: MAUREEN M WELCH
    • High: COUNCIL ROCK HIGH SCHOOL SOUTH
    • District: COUNCIL ROCK

    Source: The MLS. This data may not be complete. We recommend contacting the local school district to confirm school assignments for this home.

    Get a cash offer in 3 minutes
    Find out how much your home could sell for in as little as 3 minutes with a no-obligation cash offer.
    Estimated market value
    $1,237,100
    Get a cash offer in 3 minutes
    Find out how much your home could sell for in as little as 3 minutes with a no-obligation cash offer.
    Estimated market value
    $1,237,100