Welcome to this meticulously maintained home, blending timeless charm with modern updates in the highly desirable town of Glenside. A striking fire engine red door opens to the enclosed front porch, which is an ideal spot to relax and watch the neighborhood. The porch leads directly into the spacious formal living room, featuring hardwood floors that extend throughout the majority of the home. Bathed in natural light, this room includes built-in bookshelves for convenient storage and display. The living room flows seamlessly into the formal dining room, enhanced by a chair rail and generous space for family gatherings and holiday dinners. The updated eat-in kitchen offers Corian countertops, a subway tile backsplash, an abundance of cabinetry, and a dedicated breakfast area for casual dining. A door from the kitchen opens to a mudroom/ butler's pantry with extra cabinets and direct access to the backyard. Beyond the main living areas, a huge family room addition anchors the home. This expansive space is filled with natural light from large windows and features a sliding glass door leading to the backyard. Upstairs, you will find four bedrooms and an office, all featuring hardwood floors and ample closet space. The primary bedroom boasts fourteen foot ceilings, triple closets, and a pleasant view of the backyard. The shared hall bath includes a tile floor and a newer tub surround. Additionally, a full stairway leads to a spacious, floored attic, providing exceptional storage for seasonal items and holiday decorations. The lower level includes a full basement with a recreation area, workshop, laundry facilities, and extra storage. The basement stair landing also features a convenient exterior door to the side yard, offering easy access while working outdoors. Outside, a large storage shed is ready for your lawn/garden tools and bicycles. The backyard offers ample space for recreation, a swing set, and outdoor dining, making it the perfect spot for Glenside's annual Fourth of July parade. Recent improvements include a newer roof (2022), brand new central air conditioning (2026), and economical gas heating (2024). Ideally situated in Glenside, this property delivers suburban tranquility alongside urban convenience. With easy access to the train station, the charming downtown area of Keswick Village, and Copper Beech Elementary School, everything you need is just moments away. Schedule your tour today.
Sold for $650,000
$650,000
223 Cliveden Ave, Glenside, PA 19038
4beds
2,513sqft
Single Family Residence
Built in 1925
7,500 Square Feet Lot
$650,200 Zestimate®
$259/sqft
$3,104 Estimated rent
Home value
$650,200
$611,000 - $689,000
$3,104/mo
Zestimate® history
Owner options
List your home for rent
$3,104/mo
Rent Zestimate®
Find your next renter with Zillow Rental Manager. Plus, with online applications, you can quickly screen prospective tenants – for free.
$3,104/mo
Rent Zestimate®
Refinance and save
$4,409/mo
Est. payment
Refinancing to a lower rate could help reduce your monthly payments and save thousands over the life of the loan.
$4,409/mo
Est. payment
Explore your selling options
Work with a Zillow partner agent
Leverage their expertise and Zillow's premium Showcase listings to get your home seen by more buyers.
Get startedList with your own agent
Get your home in front of millions of buyers by listing it on Zillow.
Learn how to do itSell it yourself
Take full control of how buyers see your home on Zillow by listing For Sale by Owner (FSBO).
List your homeWhat's special
Newer tub surroundBathed in natural lightSubway tile backsplashEnclosed front porchCorian countertopsUpdated eat-in kitchenAbundance of cabinetry
Zillow last checked:
Listing updated:
Listed by:
Diane Reddington 215-641-2727,
Coldwell Banker Realty
Bought with:
Diane Reddington, RS159059A
Coldwell Banker Realty
Source: Bright MLS,MLS#: PAMC2195360
Facts & features
Interior
Bedrooms & bathrooms
- Bedrooms: 4
- Bathrooms: 2
- Full bathrooms: 1
- 1/2 bathrooms: 1
- Main level bathrooms: 1
Rooms
- Room types: Living Room, Dining Room, Primary Bedroom, Bedroom 2, Bedroom 3, Bedroom 4, Kitchen, Family Room, Office, Recreation Room, Bathroom 1, Half Bath
Primary bedroom
- Features: Flooring - HardWood, Cathedral/Vaulted Ceiling, Ceiling Fan(s)
- Level: Upper
- Area: 252 Square Feet
- Dimensions: 14 X 18
Bedroom 2
- Features: Flooring - HardWood, Ceiling Fan(s)
- Level: Upper
- Area: 165 Square Feet
- Dimensions: 11 X 15
Bedroom 3
- Features: Flooring - HardWood
- Level: Upper
- Area: 63 Square Feet
- Dimensions: 7 X 9
Bedroom 4
- Features: Flooring - HardWood
- Level: Upper
- Area: 120 Square Feet
- Dimensions: 10 X 12
Bathroom 1
- Features: Flooring - Ceramic Tile, Bathroom - Tub Shower
- Level: Upper
Dining room
- Features: Flooring - HardWood, Chair Rail
- Level: Main
- Area: 192 Square Feet
- Dimensions: 12 X 16
Family room
- Features: Flooring - HardWood, Ceiling Fan(s)
- Level: Main
- Area: 330 Square Feet
- Dimensions: 15 X 22
Half bath
- Level: Main
Kitchen
- Features: Flooring - Luxury Vinyl Plank, Chair Rail, Eat-in Kitchen, Kitchen - Gas Cooking, Ceiling Fan(s)
- Level: Main
- Area: 180 Square Feet
- Dimensions: 12 X 15
Living room
- Features: Flooring - HardWood, Built-in Features
- Level: Main
- Area: 315 Square Feet
- Dimensions: 15 X 21
Mud room
- Level: Main
- Area: 48 Square Feet
- Dimensions: 6 X 8
Office
- Features: Flooring - HardWood
- Level: Upper
- Area: 180 Square Feet
- Dimensions: 12 X 15
Recreation room
- Level: Lower
- Area: 322 Square Feet
- Dimensions: 14 X 23
Heating
- Hot Water, Natural Gas
Cooling
- Central Air, Electric
Appliances
- Included: Stainless Steel Appliance(s), Oven/Range - Gas, Microwave, Dishwasher, Disposal, Gas Water Heater
- Laundry: In Basement, Mud Room
Features
- Bathroom - Tub Shower, Breakfast Area, Built-in Features, Ceiling Fan(s), Chair Railings, Crown Molding, Eat-in Kitchen, Kitchen - Table Space, Upgraded Countertops, Vaulted Ceiling(s)
- Flooring: Hardwood, Luxury Vinyl, Carpet, Wood
- Doors: Sliding Glass
- Windows: Bay/Bow
- Basement: Full,Interior Entry
- Has fireplace: No
Interior area
- Total structure area: 2,513
- Total interior livable area: 2,513 sqft
- Finished area above ground: 2,513
- Finished area below ground: 0
Property
Parking
- Parking features: On Street
- Has uncovered spaces: Yes
Accessibility
- Accessibility features: None
Features
- Levels: Two
- Stories: 2
- Patio & porch: Porch, Patio
- Exterior features: Extensive Hardscape
- Pool features: None
Lot
- Size: 7,500 Square Feet
- Dimensions: 50 x 150
- Features: Front Yard, SideYard(s), Rear Yard, Level
Details
- Additional structures: Above Grade, Below Grade
- Additional parcels included: This lot consists of 2 parcels for a combined frontage of 50'
- Parcel number: 300009552003 AND 300009548007
- Zoning: .
- Special conditions: Standard
Construction
Type & style
- Home type: SingleFamily
- Architectural style: Colonial
- Property subtype: Single Family Residence
Materials
- Stucco
- Foundation: Stone
- Roof: Pitched,Shingle
Condition
- Excellent
- New construction: No
- Year built: 1925
Utilities & green energy
- Electric: 100 Amp Service
- Sewer: Public Sewer
- Water: Public
Community & HOA
Community
- Subdivision: Glenside
HOA
- Has HOA: No
Location
- Region: Glenside
- Municipality: ABINGTON TWP
Financial & listing details
- Price per square foot: $259/sqft
- Tax assessed value: $128,780
- Annual tax amount: $8,017
- Date on market: 10/7/2026
- Listing agreement: Exclusive Right To Sell
- Listing terms: Cash,Conventional
- Inclusions: Washer, Dryer, Refrigerator, Freezer, Window Treatments, Lawnmower, Garden Tools, All In "as Is" Condition
- Ownership: Fee Simple
Price history
| Date | Event | Price |
|---|---|---|
| 10/30/2026 | Sold | $650,000+4%$259/sqft |
Source:  Bright MLS #PAMC2195360 Report a problem | ||
| 10/10/2026 | Pending sale | $624,900$249/sqft |
Source: Bright MLS #PAMC2195360 Report a problem | ||
| 10/7/2026 | Listed for sale | $624,900+2399.6%$249/sqft |
Source: Bright MLS #PAMC2195360 Report a problem | ||
| 4/1/1972 | Sold | $25,000$10/sqft |
Source: Agent Provided Report a problem | ||
Public tax history
| Year | Property taxes | Tax assessment |
|---|---|---|
| 2025 | $6,203 +5.3% | $128,780 |
| 2024 | $5,893 | $128,780 |
| 2023 | $5,893 +6.5% | $128,780 |
| 2022 | $5,532 +5.7% | $128,780 |
| 2021 | $5,234 +0.4% | $128,780 |
| 2020 | $5,211 +1% | $128,780 |
| 2019 | $5,158 +0.6% | $128,780 |
| 2018 | $5,127 +3.5% | $128,780 |
| 2017 | $4,956 +3.1% | $128,780 |
| 2016 | $4,805 +3.1% | $128,780 |
| 2015 | $4,659 +3.6% | $128,780 |
| 2014 | $4,497 +0.1% | $128,780 |
| 2013 | $4,491 +0.6% | $128,780 |
| 2012 | $4,465 +1.3% | $128,780 |
| 2011 | $4,406 +2.4% | $128,780 |
| 2010 | $4,304 -0.5% | $128,780 |
| 2009 | $4,324 +2% | $128,780 |
| 2008 | $4,238 +3.6% | -- |
| 2007 | $4,092 +5.7% | -- |
| 2006 | $3,870 +5.1% | -- |
| 2005 | $3,683 +6.8% | -- |
| 2004 | $3,447 +0.7% | -- |
| 2003 | $3,423 +3.3% | -- |
| 2002 | $3,315 +7.4% | -- |
| 2000 | $3,087 +4.7% | -- |
| 1999 | $2,948 | -- |
Find assessor info on the county website
Neighborhood: 19038
Nearby homes
- $31,040-- bd-- ba-- sqft223 Cliveden Ave, Glenside, PA 19038Off Market
- $497,3004 bd1 ba1.7k sqft227 Cliveden Ave, Glenside, PA 19038Off Market
- $462,0003 bd1 ba1.3k sqft219 Cliveden Ave, Glenside, PA 19038Off Market
- $544,1003 bd2 ba1.2k sqft231 Cliveden Ave, Glenside, PA 19038Off Market
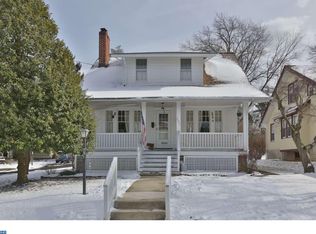
- $745,6005 bd2 ba2.6k sqft213 Cliveden Ave, Glenside, PA 19038Off Market
- $656,2005 bd2 ba2.1k sqft2434 Rosemore Ave, Glenside, PA 19038Off Market
- $819,1005 bd3 ba2.6k sqft237 Cliveden Ave, Glenside, PA 19038Off Market
- $815,7006 bd3 ba2.4k sqft2430 Rosemore Ave, Glenside, PA 19038Off Market
Nearby schools
GreatSchools rating
- 8/10Copper Beech SchoolGrades: K-5Distance: 0.9 mi
- 7/10Abington Junior High SchoolGrades: 6-8Distance: 1.5 mi
- 8/10Abington Senior High SchoolGrades: 9-12Distance: 1.2 mi
Schools provided by the listing agent
- Elementary: Copper Beech E.s.
- Middle: Abington Junior
- High: Abington Senior
- District: Abington
Source: Bright MLS. This data may not be complete. We recommend contacting the local school district to confirm school assignments for this home.
Get a cash offer in 3 minutes
Find out how much your home could sell for in as little as 3 minutes with a no-obligation cash offer.
Estimated market value
$650,200
Get a cash offer in 3 minutes
Find out how much your home could sell for in as little as 3 minutes with a no-obligation cash offer.
Estimated market value
$650,200
- Pennsylvania
- Montgomery County
- Glenside
- 19038
- 223 Cliveden Ave
