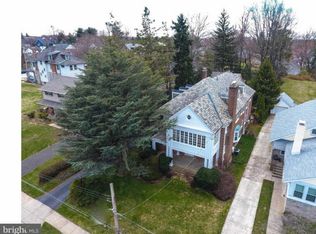
Don't miss this 5 bedroom, 2.5 bath colonial on one of the largest lots in Glenside! The covered front entryway with built in benches welcomes you to this charming and spacious home. The gracious foyer has inlaid hardwood floors and is flanked by a living room and formal dining room both with the same gorgeous inlaid floors. The living room has a stone fireplace with built ins and French doors to an enclosed sunporch. The sunporch makes a great den or home office. You will enjoy hosting family and holiday dinners in the large formal dining room! The kitchen/breakfast room was put on approximately 12 years ago and has tons of cabinet and counter space, stainless steel appliances, granite counters, tile back splash and tile floor and flows into a huge breakfast room. The breakfast room has vaulted ceiling and is roomy enough to double as an eating area/ TV room. A large deck is right off the breakfast room making dining outdoors easy! A powder room completes the first floor. The beautiful wood staircase leads you to the second floor where you will find 4 well appointed bedrooms all with hardwood floors and ample closet space. An updated hall bath with wainscoting finishes off this floor. The third floor has an enormous 5th bedroom with hardwood floors, under eave storage and amazing opportunities for a primary bedroom suite! There is a full basement with recreation room area, laundry and another full bath. This space is wonderful for a game room for the kids. The inside is wonderful but the outside will blow you away!! There is a 2 car detached garage and the yard is spectacular!! It is 300' which is so unique for Glenside and is perfect for entertaining, playing ball, swing set, gardens or a pool. The heart of Glenside location is the icing on the cake!! Walk to train and you are short walk to the Keswick Village with shopping and dining including, Keswick Diner, Keswick Tavern, Keswick Theater, Keane's Vintage, O'Neills Market, parks and ballfields. Sought after Copper Beech Elementary. HURRY!!!!!
Sold for $680,000
$680,000
2430 Rosemore Ave, Glenside, PA 19038
4beds
2,332sqft
Single Family Residence
Built in 1925
0.34 Acres Lot
$822,400 Zestimate®
$292/sqft
$3,691 Estimated rent
Home value
$822,400
$773,000 - $880,000
$3,691/mo
Zestimate® history
Owner options
List your home for rent
$3,691/mo
Rent Zestimate®
Find your next renter with Zillow Rental Manager. Plus, with online applications, you can quickly screen prospective tenants – for free.
$3,691/mo
Rent Zestimate®
Refinance and save
$4,401/mo
Est. payment
Refinancing to a lower rate could help reduce your monthly payments and save thousands over the life of the loan.
$4,401/mo
Est. payment
Explore your selling options
Work with a Zillow partner agent
Leverage their expertise and Zillow's premium Showcase listings to get your home seen by more buyers.
Get startedList with your own agent
Get your home in front of millions of buyers by listing it on Zillow.
Learn how to do itSell it yourself
Take full control of how buyers see your home on Zillow by listing For Sale by Owner (FSBO).
List your homeWhat's special
Stone fireplaceLarge deckUpdated hall bathKeswick tavernKeswick theaterHardwood floorsInlaid hardwood floors
Zillow last checked:
Listing updated:
Listed by:
Diane Reddington 215-641-2727,
Coldwell Banker Realty
Bought with:
Michele Lamb, RS314123
Long & Foster Real Estate, Inc.
Source: Bright MLS,MLS#: PAMC2075000
Facts & features
Interior
Bedrooms & bathrooms
- Bedrooms: 4
- Bathrooms: 3
- Full bathrooms: 2
- 1/2 bathrooms: 1
- Main level bathrooms: 1
Rooms
- Room types: Living Room, Dining Room, Primary Bedroom, Bedroom 2, Bedroom 3, Bedroom 4, Kitchen, Recreation Room, Bathroom 1, Bathroom 2, Bonus Room, Half Bath
Basement
- Area: 0
Heating
- Hot Water, Natural Gas
Cooling
- Window Unit(s), Electric
Appliances
- Included: Microwave, Built-In Range, Dishwasher, Disposal, Oven/Range - Gas, Stainless Steel Appliance(s), Gas Water Heater
- Laundry: In Basement
Features
- Breakfast Area, Built-in Features, Ceiling Fan(s), Eat-in Kitchen, Recessed Lighting, Bathroom - Stall Shower, Bathroom - Tub Shower, Upgraded Countertops
- Flooring: Hardwood, Ceramic Tile, Vinyl, Wood
- Doors: French Doors
- Basement: Full,Improved,Exterior Entry
- Number of fireplaces: 1
- Fireplace features: Gas/Propane
Interior area
- Total structure area: 2,332
- Total interior livable area: 2,332 sqft
- Finished area above ground: 2,332
- Finished area below ground: 0
Property
Parking
- Total spaces: 5
- Parking features: Garage Faces Front, Shared Driveway, Detached, Driveway, On Street
- Garage spaces: 2
- Uncovered spaces: 3
Accessibility
- Accessibility features: None
Features
- Levels: Three
- Stories: 3
- Patio & porch: Porch, Enclosed, Deck
- Pool features: None
Lot
- Size: 0.34 Acres
- Dimensions: 50.00 x 0.00
- Features: Front Yard, SideYard(s), Rear Yard
Details
- Additional structures: Above Grade, Below Grade
- Parcel number: 300058612002
- Zoning: .
- Special conditions: Standard
Construction
Type & style
- Home type: SingleFamily
- Architectural style: Colonial
- Property subtype: Single Family Residence
Materials
- Stucco
- Foundation: Block
- Roof: Pitched,Shingle
Condition
- New construction: No
- Year built: 1925
Utilities & green energy
- Electric: 200+ Amp Service
- Sewer: Public Sewer
- Water: Public
Community & HOA
Community
- Subdivision: Glenside
HOA
- Has HOA: No
Location
- Region: Glenside
- Municipality: ABINGTON TWP
Financial & listing details
- Price per square foot: $292/sqft
- Tax assessed value: $174,980
- Annual tax amount: $7,765
- Date on market: 6/15/2023
- Listing agreement: Exclusive Right To Sell
- Listing terms: Conventional
- Inclusions: Washer, Dryer, Refrigerator, Basement Stove All In "as Is" Condition
- Ownership: Fee Simple
Price history
| Date | Event | Price |
|---|---|---|
| 7/28/2023 | Sold | $680,000+13.4%$292/sqft |
Source:  Bright MLS #PAMC2075000 Report a problem Bright MLS #PAMC2075000 Report a problem | ||
| 6/17/2023 | Pending sale | $599,900$257/sqft |
Source: Bright MLS #PAMC2075000 Report a problem | ||
| 6/15/2023 | Listed for sale | $599,900+263.6%$257/sqft |
Source: Bright MLS #PAMC2075000 Report a problem | ||
| 10/13/1999 | Sold | $165,000+41%$71/sqft |
Source: Public Record Report a problem | ||
| 1/11/1994 | Sold | $116,994$50/sqft |
Source: Public Record Report a problem | ||
Public tax history
| Year | Property taxes | Tax assessment |
|---|---|---|
| 2025 | $8,429 +5.3% | $174,980 |
| 2024 | $8,006 | $174,980 |
| 2023 | $8,006 +6.5% | $174,980 |
| 2022 | $7,516 +5.7% | $174,980 |
| 2021 | $7,112 +0.4% | $174,980 |
| 2020 | $7,081 +1% | $174,980 |
| 2019 | $7,009 +0.6% | $174,980 |
| 2018 | $6,967 +3.4% | $174,980 |
| 2017 | $6,735 +3.1% | $174,980 |
| 2016 | $6,530 +3.1% | $174,980 |
| 2015 | $6,332 +3.6% | $174,980 |
| 2014 | $6,111 +0.1% | $174,980 |
| 2013 | $6,102 +0.6% | $174,980 |
| 2012 | $6,067 +1.3% | $174,980 |
| 2011 | $5,987 +2.4% | $174,980 |
| 2010 | $5,848 +6.9% | $174,980 +7.4% |
| 2009 | $5,471 +2.1% | $162,900 |
| 2008 | $5,361 +3.6% | -- |
| 2007 | $5,176 +5.7% | -- |
| 2006 | $4,895 +5.1% | -- |
| 2005 | $4,659 +6.8% | -- |
| 2004 | $4,361 +0.7% | -- |
| 2003 | $4,331 +3.3% | -- |
| 2002 | $4,194 +7.4% | -- |
| 2000 | $3,906 +4.7% | -- |
| 1999 | $3,730 | -- |
Find assessor info on the county website
Neighborhood: 19038
Nearby homes
- $795,7004 bd2 ba2.6k sqft2424 Rosemore Ave, Glenside, PA 19038Off Market
- $661,7005 bd2 ba2.1k sqft2434 Rosemore Ave, Glenside, PA 19038Off Market
- $612,6004 bd1 ba2.6k sqft2422 Rosemore Ave, Glenside, PA 19038Off Market
- $1,090,4006 bd4 ba4.9k sqft2418 Rosemore Ave, Glenside, PA 19038Off Market
- $556,5003 bd2 ba1.2k sqft231 Cliveden Ave, Glenside, PA 19038Off Market
- $510,6004 bd1 ba1.7k sqft227 Cliveden Ave, Glenside, PA 19038Off Market
- $825,9005 bd3 ba2.6k sqft237 Cliveden Ave, Glenside, PA 19038Off Market
- $480,5003 bd1 ba2.5k sqft223 Cliveden Ave, Glenside, PA 19038Off Market
Nearby schools
GreatSchools rating
- 8/10Copper Beech SchoolGrades: K-5Distance: 0.9 mi
- 7/10Abington Junior High SchoolGrades: 6-8Distance: 1.4 mi
- 8/10Abington Senior High SchoolGrades: 9-12Distance: 1.2 mi
Schools provided by the listing agent
- Elementary: Copper Beech
- Middle: Abington Junior
- High: Abington Senior
- District: Abington
Source: Bright MLS. This data may not be complete. We recommend contacting the local school district to confirm school assignments for this home.
Get a cash offer in 3 minutes
Find out how much your home could sell for in as little as 3 minutes with a no-obligation cash offer.
Estimated market value
$822,400
Get a cash offer in 3 minutes
Find out how much your home could sell for in as little as 3 minutes with a no-obligation cash offer.
Estimated market value
$822,400
- Pennsylvania
- Montgomery County
- Glenside
- 19038
- 2430 Rosemore Ave
Nearby cities
Nearby neighborhoods
Nearby zip codes
Other Glenside Topics
