Just minutes from Belews Lake, this 3-bed, 2-bath home on 3.3 acres offers space, privacy, and outdoor living. Located in Stokesdale off Ellisboro Road, it's tucked in a quiet neighborhood with room to roam. A wraparound front porch leads to a screened back porch and a patio off the walkout basement—great for entertaining or relaxing. Inside, you'll find spacious bedrooms and a partially finished basement with flex space perfect for a rec room, office, or den. Love the outdoors? Enjoy boating, hiking, and lake days just around the corner. Plenty of room for gardening, pets, or play. The layout works for remote work, multigenerational living, or future expansion. Natural light fills the home and the peaceful setting adds to the charm. Convenient to Hwy 158, schools, and shopping, this property blends a country feel with easy access to city life. A rare find with acreage and flexibility in the heart of the Triad. No HOA Fees.
Sold for $385,900
$385,900
223 Dionne Way, Stokesdale, NC 27357
3beds
1,975sqft
Stick/Site Built, Residential, Single Family Residence
Built in 1990
3.32 Acres Lot
$382,600 Zestimate®
$--/sqft
$1,933 Estimated rent
Home value
$382,600
$295,000 - $494,000
$1,933/mo
Zestimate® history
Owner options
List your home for rent
$1,933/mo
Rent Zestimate®
Find your next renter with Zillow Rental Manager. Plus, with online applications, you can quickly screen prospective tenants – for free.
$1,933/mo
Rent Zestimate®
Refinance and save
$2,348/mo
Est. payment
Refinancing to a lower rate could help reduce your monthly payments and save thousands over the life of the loan.
$2,348/mo
Est. payment
Explore your selling options
Work with a Zillow partner agent
Leverage their expertise and Zillow's premium Showcase listings to get your home seen by more buyers.
Get startedList with your own agent
Get your home in front of millions of buyers by listing it on Zillow.
Learn how to do itSell it yourself
Take full control of how buyers see your home on Zillow by listing For Sale by Owner (FSBO).
List your homeWhat's special
Wraparound front porchSpacious bedroomsScreened back porch
Zillow last checked:
Listing updated:
Listed by:
Delia Stanley Knight 336-643-2573,
Howard Hanna Allen Tate Oak Ridge Commons
Bought with:
Amanda Stephens, 319873
Keller Williams Realty Elite
Source: Triad MLS,MLS#: 1202134 Originating MLS: Greensboro
Originating MLS: GreensboroFacts & features
Interior
Bedrooms & bathrooms
- Bedrooms: 3
- Bathrooms: 2
- Full bathrooms: 2
- Main level bathrooms: 1
Primary bedroom
- Level: Main
- Dimensions: 12.67 x 17.83
Bedroom 2
- Level: Second
- Dimensions: 14.67 x 19.42
Bedroom 3
- Level: Second
- Dimensions: 12.92 x 19.42
Breakfast
- Level: Main
- Dimensions: 7.92 x 11.33
Den
- Level: Basement
- Dimensions: 24.17 x 11.17
Kitchen
- Level: Main
- Dimensions: 8.75 x 11.33
Laundry
- Level: Main
- Dimensions: 5.17 x 4.92
Living room
- Level: Main
- Dimensions: 20.25 x 11.42
Office
- Level: Basement
- Dimensions: 11.42 x 11.58
Heating
- Heat Pump, Electric
Cooling
- Central Air
Appliances
- Included: Microwave, Dishwasher, Free-Standing Range, Electric Water Heater
- Laundry: Dryer Connection, Main Level, Washer Hookup
Features
- Ceiling Fan(s), Dead Bolt(s)
- Flooring: Vinyl, Wood
- Basement: Partially Finished, Basement
- Number of fireplaces: 1
- Fireplace features: Living Room
Interior area
- Total structure area: 2,351
- Total interior livable area: 1,975 sqft
- Finished area above ground: 1,478
- Finished area below ground: 497
Property
Parking
- Total spaces: 2
- Parking features: Driveway, Garage, Paved, Attached
- Attached garage spaces: 2
- Has uncovered spaces: Yes
Features
- Levels: One and One Half
- Stories: 1
- Patio & porch: Porch
- Pool features: None
- Fencing: None
Lot
- Size: 3.32 Acres
- Dimensions: 3.32 acres
- Features: Partially Cleared, Partially Wooded, Not in Flood Zone
- Residential vegetation: Partially Wooded
Details
- Parcel number: 113200
- Zoning: RA
- Special conditions: Owner Sale
Construction
Type & style
- Home type: SingleFamily
- Architectural style: Cape Cod
- Property subtype: Stick/Site Built, Residential, Single Family Residence
Materials
- Brick, Vinyl Siding
Condition
- Year built: 1990
Utilities & green energy
- Sewer: Septic Tank
- Water: Well
Green energy
- Energy efficient items: None
Community & HOA
Community
- Subdivision: Laurel Ridge
HOA
- Has HOA: No
Location
- Region: Stokesdale
Financial & listing details
- Tax assessed value: $377,647
- Annual tax amount: $2,604
- Date on market: 11/13/2025
- Cumulative days on market: 6 days
- Listing agreement: Exclusive Right To Sell
- Listing terms: Cash,Conventional,FHA,USDA Loan,VA Loan
- Exclusions: Upstairs Bathroom Mirror
Price history
| Date | Event | Price |
|---|---|---|
| 12/19/2025 | Sold | $385,900 |
Source:  Triad MLS #1202134 Report a problem Triad MLS #1202134 Report a problem | ||
| 11/21/2025 | Pending sale | $385,900 |
Source: Triad MLS #1202134 Report a problem | ||
| 11/13/2025 | Listed for sale | $385,900+103.2% |
Source: Triad MLS #1202134 Report a problem | ||
| 8/8/2010 | Listing removed | $189,900$96/sqft |
Source: Keller Williams - Kernersville #6988481E7194 Report a problem | ||
| 7/17/2010 | Listed for sale | $189,900$96/sqft |
Source: Keller Williams - Kernersville #6988481E7194 Report a problem | ||
| 1/13/2010 | Listing removed | $189,900$96/sqft |
Source: The Home Zone #0006 Report a problem | ||
| 6/21/2009 | Listed for sale | $189,900+1%$96/sqft |
Source: The Home Zone #0006 Report a problem | ||
| 6/17/2009 | Sold | $188,000-1% |
Source: Triad MLS #525182 Report a problem | ||
| 4/30/2009 | Listed for sale | $189,900$96/sqft |
Source: Keller Williams Realty #525166 Report a problem | ||
Public tax history
| Year | Property taxes | Tax assessment |
|---|---|---|
| 2024 | $2,604 +35.7% | $377,647 +61.4% |
| 2023 | $1,919 +3.1% | $234,037 |
| 2022 | $1,861 | $234,037 |
| 2021 | $1,861 | $234,037 |
| 2020 | $1,861 | $234,037 |
| 2019 | $1,861 -1% | $234,037 +11% |
| 2018 | $1,879 +10.8% | $210,869 |
| 2017 | $1,695 | $210,869 |
| 2015 | $1,695 +1% | $210,869 |
| 2014 | $1,679 +2.6% | $210,869 |
| 2013 | $1,636 -2.3% | $210,869 -2.3% |
| 2012 | $1,675 -0.3% | $215,846 |
| 2011 | $1,679 +4.1% | $215,846 +6.4% |
| 2010 | $1,613 +0% | $202,949 |
| 2009 | $1,613 +1.3% | $202,949 |
| 2008 | $1,593 | $202,949 |
| 2007 | $1,593 +9.8% | $202,949 |
| 2005 | $1,451 | $202,949 |
| 2004 | $1,451 +11.4% | $202,949 +11.4% |
| 2003 | $1,303 +17.9% | $182,199 +26.9% |
| 2002 | $1,105 | $143,547 |
| 2001 | $1,105 | $143,547 |
Find assessor info on the county website
Neighborhood: 27357
Nearby homes
- $484,3003 bd3 ba2k sqft201 Dionne Way, Stokesdale, NC 27357Off Market
- $53,685-- bd-- ba-- sqftDionne Way, Stokesdale, NC 27357Off Market
- $519,0003 bd3 ba2k sqft255 Dionne Way, Stokesdale, NC 27357Sold
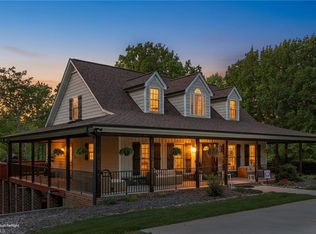
- $524,2005 bd3 ba3.3k sqft236 Dionne Way, Stokesdale, NC 27357Off Market

- $480,600-- bd2 ba2.2k sqft224 Dionne Way, Stokesdale, NC 27357Off Market
- $460,5003 bd2 ba2k sqft195 Dionne Way, Stokesdale, NC 27357Off Market
- $52,730-- bd-- ba-- sqft195 Dionne Way, Stokesdale, NC 27357Off Market
- $560,5003 bd2 ba2.9k sqft246 Dionne Way, Stokesdale, NC 27357Off Market
Nearby schools
GreatSchools rating
- 6/10Huntsville ElementaryGrades: PK-5Distance: 4.2 mi
- 8/10Western Rockingham MiddleGrades: PK,6-8Distance: 7.7 mi
- 4/10Dalton Mcmichael HighGrades: 9-12Distance: 9.4 mi
Schools provided by the listing agent
- Elementary: Huntsville
- Middle: Western Rockingham
- High: McMichael
Source: Triad MLS. This data may not be complete. We recommend contacting the local school district to confirm school assignments for this home.
Get a cash offer in 3 minutes
Find out how much your home could sell for in as little as 3 minutes with a no-obligation cash offer.
Estimated market value
$382,600
Get a cash offer in 3 minutes
Find out how much your home could sell for in as little as 3 minutes with a no-obligation cash offer.
Estimated market value
$382,600
- North Carolina
- Rockingham County
- Stokesdale
- 27357
- 223 Dionne Way
Nearby cities
Nearby zip codes
Other Stokesdale Topics
