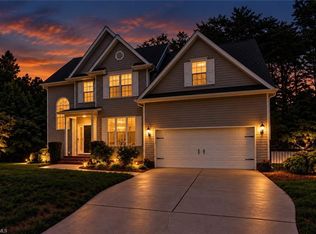
Truly exceptional custom-built home on a private 1.35-acre cul-de-sac lot close to Belews Lake! Impressive outdoor living includes an expansive wraparound stamped-concrete porch, pergola and patio—perfect for relaxing or entertaining. Wraparound drive leads to a side-entry double garage. Inside, the grand living room showcases exposed wood beams, hardwood flooring and a dramatic stacked-stone Mendota fireplace with gas logs. The chef-inspired kitchen features a large island with 5-burner gas cooktop, custom glazed cabinetry, tile backsplash, breakfast nook, refrigerator, built-in oven, microwave and dishwasher. Formal dining room offers a vaulted ceiling. Luxurious main-level primary suite includes walk-in closet, jetted tub, dual vanities, oversized tiled shower and private bathroom. Upstairs offers Bedrooms 2 & 3, vaulted bonus/game room with wet bar and pool table that conveys, plus a separate theater room. A remarkable home with exceptional character and craftsmanship!
Pending
$599,500
246 Dionne Way, Stokesdale, NC 27357
3beds
2,911sqft
Stick/Site Built, Residential, Single Family Residence
Built in 2002
1.35 Acres Lot
$590,100 Zestimate®
$--/sqft
$-- HOA
What's special
Side-entry double garageHardwood flooringWraparound driveChef-inspired kitchenOversized tiled showerBreakfast nookSeparate theater room
- 16 days
- 1,201
- 107
Likely to sell faster than
Zillow last checked:
Listing updated:
Listed by:
Phillip Stone 336-643-4248,
A New Dawn Realty, Inc,
Dawn M. Stone 336-312-4226,
A New Dawn Realty, Inc
Source: Triad MLS,MLS#: 1236933
Facts & features
Interior
Bedrooms & bathrooms
- Bedrooms: 3
- Bathrooms: 3
- Full bathrooms: 2
- 1/2 bathrooms: 1
- Main level bathrooms: 2
Primary bedroom
- Level: Main
- Dimensions: 13.42 x 13.17
Bedroom 2
- Level: Second
- Dimensions: 13.5 x 13.25
Bedroom 3
- Level: Second
- Dimensions: 13.08 x 12.92
Bonus room
- Level: Second
- Dimensions: 18.67 x 14.17
Breakfast
- Level: Main
- Dimensions: 7.5 x 5.42
Dining room
- Level: Main
- Dimensions: 12.58 x 9.92
Entry
- Level: Main
- Dimensions: 12.5 x 11.33
Other
- Level: Second
- Dimensions: 23.42 x 19.58
Kitchen
- Level: Main
- Dimensions: 17.67 x 14
Laundry
- Level: Main
- Dimensions: 6.08 x 5.92
Living room
- Level: Main
- Dimensions: 18.67 x 14.83
Office
- Level: Second
- Dimensions: 12 x 8.17
Heating
- Heat Pump, Electric
Cooling
- Central Air
Appliances
- Included: Microwave, Oven, Cooktop, Dishwasher, Gas Water Heater
- Laundry: Dryer Connection, Main Level, Washer Hookup
Features
- Ceiling Fan(s), Dead Bolt(s), Kitchen Island, Pantry, See Remarks, Separate Shower, Solid Surface Counter, Sound System, Central Vacuum, Vaulted Ceiling(s), Wet Bar
- Flooring: Carpet, Tile, Wood
- Basement: Crawl Space
- Attic: Access Only
- Number of fireplaces: 1
- Fireplace features: Blower Fan, Gas Log, Living Room
Interior area
- Total structure area: 2,911
- Total interior livable area: 2,911 sqft
- Finished area above ground: 2,911
Video & virtual tour
Property
Parking
- Total spaces: 2
- Parking features: Driveway, Garage, Gravel, Garage Door Opener, Attached, Garage Faces Side
- Attached garage spaces: 2
- Has uncovered spaces: Yes
Features
- Levels: Two
- Stories: 2
- Patio & porch: Porch
- Exterior features: Garden, Remarks
- Pool features: None
- Fencing: None
Lot
- Size: 1.35 Acres
- Features: Cleared, Cul-De-Sac, Level, See Remarks, Secluded, Subdivided, Not in Flood Zone, Subdivision
Details
- Parcel number: 113186
- Zoning: RA
- Special conditions: Owner Sale
Construction
Type & style
- Home type: SingleFamily
- Architectural style: Traditional
- Property subtype: Stick/Site Built, Residential, Single Family Residence
Materials
- Vinyl Siding
Condition
- Year built: 2002
Utilities & green energy
- Sewer: Private Sewer, Septic Tank
- Water: Private, Well
Community & HOA
Community
- Security: Security Lights, Security System, Smoke Detector(s)
- Subdivision: Laurel Ridge
HOA
- Has HOA: No
Location
- Region: Stokesdale
Financial & listing details
- Tax assessed value: $528,535
- Annual tax amount: $3,726
- Date on market: 10/8/2026
- Cumulative days on market: 18 days
- Listing agreement: Exclusive Right To Sell
- Listing terms: Cash,Conventional,FHA,USDA Loan,VA Loan
- Exclusions: Ring Security Camera (Front Porch)
Estimated market value
$590,100
$561,000 - $620,000
$2,542/mo
Price history
| Date | Event | Price |
|---|---|---|
| 10/20/2026 | Pending sale | $599,500 |
Source:  Triad MLS #1236933 Report a problem Triad MLS #1236933 Report a problem | ||
| 10/8/2026 | Listed for sale | $599,500+70.3% |
Source: Triad MLS #1236933 Report a problem | ||
| 6/1/2015 | Sold | $352,000+3.5% |
Source: Triad MLS #732166 Report a problem | ||
| 5/17/2006 | Sold | $340,000 |
Source: Triad MLS #G387007 Report a problem | ||
Public tax history
| Year | Property taxes | Tax assessment |
|---|---|---|
| 2025 | $3,727 +2.3% | $528,535 |
| 2024 | $3,644 +32.9% | $528,535 +58.1% |
| 2023 | $2,742 +3.1% | $334,344 |
| 2022 | $2,658 | $334,344 |
| 2021 | $2,658 | $334,344 |
| 2020 | $2,658 | $334,344 |
| 2019 | $2,658 +4.5% | $334,344 +4.6% |
| 2018 | $2,544 | $319,561 |
| 2017 | $2,544 | $319,561 |
| 2015 | $2,544 | $319,561 |
| 2014 | $2,544 +2.6% | $319,561 |
| 2013 | $2,480 | $319,561 |
| 2012 | $2,480 -0.3% | $319,561 |
| 2011 | $2,486 +22.7% | $319,561 +25.4% |
| 2010 | $2,027 | $254,922 |
| 2009 | $2,027 +1.3% | $254,922 |
| 2008 | $2,001 | $254,922 |
| 2007 | $2,001 +9.8% | $254,922 |
| 2005 | $1,823 | $254,922 |
| 2004 | $1,823 | $254,922 |
| 2003 | $1,823 +847.8% | $254,922 +920.7% |
| 2002 | $192 | $24,975 |
| 2001 | $192 | $24,975 |
Find assessor info on the county website
Monthly payment
Est. payment
Payment breakdown
Explore the cost of this home by adjusting the details. Changes won't be saved.Climate risks
Neighborhood: 27357
Nearby schools
Schools provided by the listing agent
- Elementary: Huntsville
- Middle: Western Rockingham
- High: McMichael
Source: Triad MLS. This data may not be complete. We recommend contacting the local school district to confirm school assignments for this home.
Similar homes
- $535,0003 bd3 ba2.8k sqft8205 Kandi Dr, Stokesdale, NC 27357For Sale
 MLS ID #1224267, Emily Phipps. Triad MLS
 - $525,0004 bd4 ba4.1k sqft141 Stones Point Ct, Stokesdale, NC 27357For Sale
 MLS ID #1235426, LaShanda Villines. Triad MLS
 - $775,0004 bd4 ba3.1k sqft8301 Trottington Rd, Stokesdale, NC 27357For Sale
 MLS ID #1237608, Kimberly Weaver. Triad MLS
 - $419,9003 bd3 ba1.7k sqft111 Tree Top Ln, Stokesdale, NC 27357For Sale
 MLS ID #1229039, Kris Devaney. Triad MLS
 - $599,0004 bd3 ba3k sqft2607 Oxmoor Rd, Summerfield, NC 27358For SaleMLS ID #1235225, Henry Edwards. Triad MLS
- $489,9003 bd3 ba2.3k sqft637 Stokesburg Rd, Walnut Cove, NC 27052For SaleMLS ID #1238097, Amanda Tucker. Triad MLS
- $409,9003 bd2 ba1.7k sqft134 Ravensbourne Trce, Stokesdale, NC 27357For SaleMLS ID #1235534, Blake Ginther. Triad MLS
- $599,9903 bd3 ba2.1k sqft7802 High Meadows Rd, Greensboro, NC 27455For SaleMLS ID #1230081, Scott Vosburgh. Triad MLS
- $669,0004 bd4 ba3.2k sqft5731 Brightington Ct, Kernersville, NC 27284For SaleMLS ID #1239202, Ashby Cook, III. Triad MLS
- $599,0004 bd4 ba3.2k sqft8241 William Wallace Dr, Summerfield, NC 27358For SaleMLS ID #1218572, Patricia Arriaga. Triad MLS
- $499,5003 bd3 ba2k sqft7389 Plunkett Rd, Belews Creek, NC 27009For SaleMLS ID #1239186, Kristen Haynes. Triad MLS
- $849,0004 bd3 ba3.1k sqft7904 Carra Way, Stokesdale, NC 27357For SaleMLS ID #1238591, Cathy L Duke. Triad MLS
- $574,9004 bd3 ba2.8k sqft4325 Oakton Dr, High Point, NC 27265For SaleMLS ID #1236752, Renee O. Hicks. Triad MLS
- $475,0003 bd3 ba2.3k sqft155 Morning Glory Rd, Madison, NC 27025For SaleMLS ID #1225001, Kim Martin. Triad MLS
- $462,0003 bd2 ba2.3k sqft600 Boyd Rd, Reidsville, NC 27320For SaleMLS ID #1239251, Eden Combs. Triad MLS
- $525,0003 bd3 ba3k sqft1616 Iron Works Rd, Reidsville, NC 27320For SaleMLS ID #1222576, Eden Combs. Triad MLS
- $629,9004 bd3 ba3.2k sqft2315 Baytree Dr, Greensboro, NC 27455For SaleMLS ID #1234938, Alec McAlister. Triad MLS
- $614,9004 bd3 ba3k sqft618 Wigeon Dr, Greensboro, NC 27455For SaleMLS ID #1223512, Ed Kimbrough. Triad MLS
- $549,9004 bd4 ba3.1k sqft238 Christi Ln, Kernersville, NC 27284For SaleMLS ID #1237752, Kristi Idol. Triad MLS
- $729,9003 bd3 ba3k sqft1100 Wolf Rock Rd, Walnut Cove, NC 27052For SaleMLS ID #1238084, Pamelia Matthews. Triad MLS
