Perfectly positioned in one of Chicago's most prestigious and peaceful enclaves, this exceptional 3-bedroom, 3.5-bathroom residence is nestled within an intimate ten-residence boutique elevator building-offering the scale and privacy of single-family living in a refined, amenity-rich setting. With soaring ceilings, expansive windows, and a thoughtful, flowing layout, the home is designed to balance formal elegance with everyday comfort. A grand living room, anchored by a classically appointed fireplace, is framed by a spacious formal dining area and a stunning library space-creating an incredible front entertaining area with treetop views and abundant natural light. A separate wing leads to the beautifully designed kitchen featuring custom cabinetry, premium appliances, an oversized island, and an expansive butler's pantry. The adjacent breakfast area opens into a large family room-currently configured as such, but originally designed as the third bedroom with an en-suite bath, easily converted back to suit lifestyle needs. An additional office with custom built-ins and walls of windows makes an ideal work-from-home space. The private bedroom wing includes two generously scaled bedrooms, including a tranquil primary suite with dual closets, elegant built-ins, and a luxurious bathroom. A full laundry room, personal storage room, and an assigned parking space further enhance the home's exceptional livability. Set within a quiet, impeccably maintained building-just moments from the lakefront, Oak Street Beach, Michigan Avenue, and the city's most celebrated cultural, architectural, and dining destinations.
Closed
$1,300,000
223 E Delaware Pl APT 3W, Chicago, IL 60611
3beds
--sqft
Single Family Residence
Built in 1919
-- sqft lot
$1,393,600 Zestimate®
$--/sqft
$6,427 Estimated rent
Home value
$1,393,600
$1.24M - $1.56M
$6,427/mo
Zestimate® history
Owner options
List your home for rent
$6,427/mo
Rent Zestimate®
Find your next renter with Zillow Rental Manager. Plus, with online applications, you can quickly screen prospective tenants – for free.
$6,427/mo
Rent Zestimate®
Refinance and save
$7,333/mo
Est. payment
Refinancing to a lower rate could help reduce your monthly payments and save thousands over the life of the loan.
$7,333/mo
Est. payment
Explore your selling options
Work with a Zillow partner agent
Leverage their expertise and Zillow's premium Showcase listings to get your home seen by more buyers.
Get startedList with your own agent
Get your home in front of millions of buyers by listing it on Zillow.
Learn how to do itSell it yourself
Take full control of how buyers see your home on Zillow by listing For Sale by Owner (FSBO).
List your homeWhat's special
Zillow last checked:
Listing updated:
Listed by:
Kate Waddell 312-319-1168,
Compass
Bought with:
Jenni Gordon
Compass
Source: MRED as distributed by MLS GRID,MLS#: 12334203
Facts & features
Interior
Bedrooms & bathrooms
- Bedrooms: 3
- Bathrooms: 4
- Full bathrooms: 3
- 1/2 bathrooms: 1
Rooms
- Room types: Foyer, Library, Sun Room
Primary bedroom
- Features: Flooring (Carpet), Bathroom (Full)
- Level: Main
- Area: 255 Square Feet
- Dimensions: 17X15
Bedroom 2
- Features: Flooring (Carpet)
- Level: Main
- Area: 156 Square Feet
- Dimensions: 13X12
Bedroom 3
- Features: Flooring (Hardwood), Window Treatments (Plantation Shutters)
- Level: Main
- Area: 238 Square Feet
- Dimensions: 17X14
Dining room
- Features: Flooring (Hardwood)
- Level: Main
- Area: 224 Square Feet
- Dimensions: 16X14
Family room
- Features: Flooring (Hardwood)
- Level: Main
- Area: 238 Square Feet
- Dimensions: 17X14
Foyer
- Features: Flooring (Hardwood)
- Level: Main
- Area: 117 Square Feet
- Dimensions: 13X9
Kitchen
- Features: Kitchen (Eating Area-Breakfast Bar, Eating Area-Table Space, Island, Pantry-Butler), Flooring (Hardwood)
- Level: Main
- Area: 624 Square Feet
- Dimensions: 26X24
Laundry
- Features: Flooring (Ceramic Tile)
- Level: Main
- Area: 48 Square Feet
- Dimensions: 8X6
Library
- Features: Flooring (Hardwood)
- Level: Main
- Area: 195 Square Feet
- Dimensions: 15X13
Living room
- Features: Flooring (Hardwood)
- Level: Main
- Area: 416 Square Feet
- Dimensions: 26X16
Sun room
- Features: Flooring (Hardwood)
- Level: Main
- Area: 100 Square Feet
- Dimensions: 10X10
Heating
- Natural Gas, Steam
Cooling
- Central Air
Appliances
- Included: Double Oven, Range, Microwave, Dishwasher, Refrigerator, Washer, Dryer, Disposal
Features
- Elevator, Storage
- Flooring: Hardwood
- Windows: Screens
- Basement: None
- Number of fireplaces: 1
- Fireplace features: Wood Burning, Gas Log, Gas Starter, Living Room
Interior area
- Total structure area: 0
Property
Parking
- Total spaces: 1
- Parking features: Assigned, Off Street, On Site, Owned
Accessibility
- Accessibility features: No Disability Access
Details
- Parcel number: 17032210030000
- Special conditions: List Broker Must Accompany
- Other equipment: TV-Cable, Ceiling Fan(s)
Construction
Type & style
- Home type: Cooperative
- Property subtype: Single Family Residence
Materials
- Brick
- Foundation: Concrete Perimeter
- Roof: Other
Condition
- New construction: No
- Year built: 1919
Utilities & green energy
- Electric: Circuit Breakers, 100 Amp Service
- Sewer: Public Sewer, Storm Sewer
- Water: Lake Michigan
Community & HOA
Community
- Security: Security System
HOA
- Has HOA: Yes
- Amenities included: Exercise Room, Storage, Service Elevator(s)
- Services included: Heat, Water, Parking, Insurance, Cable TV, Exercise Facilities, Exterior Maintenance, Lawn Care, Scavenger, Snow Removal, Other
- HOA fee: $1,837 monthly
Location
- Region: Chicago
Financial & listing details
- Annual tax amount: $24,280
- Date on market: 5/22/2025
- Listing terms: Cash
- Ownership: Co-op
Price history
| Date | Event | Price |
|---|---|---|
| 5/22/2025 | Sold | $1,300,000 |
Source:  MRED as distributed by MLS GRID #12334203 Report a problem MRED as distributed by MLS GRID #12334203 Report a problem | ||
| 11/13/2015 | Sold | $1,300,000-10.3% |
Source: MRED as distributed by MLS GRID #08963505 Report a problem | ||
| 8/28/2015 | Pending sale | $1,450,000 |
Source: Baird & Warner #08963505 Report a problem | ||
| 6/24/2015 | Listed for sale | $1,450,000+9.4% |
Source: Baird & Warner #08963505 Report a problem | ||
| 2/9/2012 | Listing removed | $1,325,000 |
Source: Koenig & Strey Real Living #07639158 Report a problem | ||
| 7/30/2011 | Price change | $1,325,000-11.4% |
Source: Koenig & Strey Real Living #07639158 Report a problem | ||
| 9/25/2010 | Listed for sale | $1,495,000 |
Source: Koenig & Strey Real Living #07639158 Report a problem | ||
Public tax history
Tax history is unavailable.
Neighborhood: Streeterville
Nearby homes
- $12,657,700-- bd-- ba-- sqft223 E Delaware Pl, Chicago, IL 60611Off Market
- $---- bd-- ba-- sqft223 E Delaware Pl APT 6W, Chicago, IL 60611Off Market
- $1,084,9003 bd2 ba3.3k sqft223 E Delaware Pl APT 4W, Chicago, IL 60611Off Market
- $975,0003 bd3 ba3k sqft223 E Delaware Pl APT 5W, Chicago, IL 60611Sold
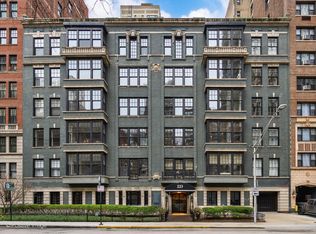
- $1,300,0003 bd4 ba3.4k sqft223 E Delaware Pl APT 5E, Chicago, IL 60611Sold
- $250,400-- bd1 ba-- sqft253 E Delaware Pl #00000, Chicago, IL 60611Off Market
- $152,900-- bd1 ba430 sqft201 E Delaware Pl #1204, Chicago, IL 60611Off Market
- $231,900-- bd1 ba400 sqft201 E Delaware Pl #406, Chicago, IL 60611Off Market
Nearby schools
GreatSchools rating
- 4/10Ogden Elementary SchoolGrades: PK-8Distance: 0.4 mi
- 1/10Wells Community Academy High SchoolGrades: 9-12Distance: 2.5 mi
Schools provided by the listing agent
- District: 299
Source: MRED as distributed by MLS GRID. This data may not be complete. We recommend contacting the local school district to confirm school assignments for this home.


Get pre-qualified for a loan
At Zillow Home Loans, we can pre-qualify you in as little as 5 minutes with no impact to your credit score.An equal housing lender. NMLS #10287.
- Illinois
- Cook County
- Chicago
- 60611
- Streeterville
- 223 E Delaware Pl Apartment 3W
Nearby cities
Nearby neighborhoods
Nearby zip codes
Other Chicago Topics
