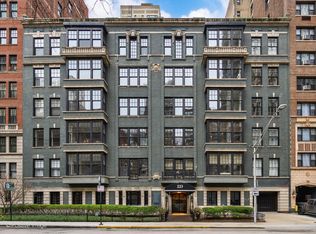
Indulge in refined living within this recently renovated, 3400 square foot vintage masterpiece in the prestigious enclave of Streeterville. Positioned within an intimate boutique building comprising a mere ten units, this residence is exclusive and sophisticated. Nestled on a beautiful tree-lined street, this residence epitomizes urban elegance, offering a blend of sophistication and charm. Gracious proportions and soaring ceilings define the expansive rooms, adorned with the timeless allure of hardwood floors throughout. The living room serves as the focal point, with a magnificent fireplace, while cascades of natural light enters the space, evoking an ambiance of sheer luxury. Elegantly situated between the dining room and living room, is a bespoke bar area that creates a seamless entertaining experience and boasts ample natural light and an inviting atmosphere for gatherings. For the culinary enthusiast, the chef's kitchen presents a haven of culinary creativity, outfitted with premier Subzero, Miele, and Wolf appliances, custom cabinetry, and a butler's pantry with a 140 bottle wine cooler, ice maker, and supplementary beverage center and dishwasher. Crafted with meticulous attention to detail, custom built-ins, exquisite molding, and a welcoming foyer provide an ideal canvas for showcasing fine artistry throughout the home. The primary suite offers a sanctuary of tranquility, complete with expansive walk-in closets, heated bathroom floors and tons of natural light pouring in. Spacious secondary bedroom accompanied by a beautifully appointed ensuite bathroom. Further enhancements include a dining room, a powder room, a study that could easily present as an additional bedroom with an ensuite bathroom and a designated laundry room conveniently located off the kitchen. Work from home in style within the serene home office with tasteful finishes and thoughtful design elements. An assigned parking space is included, adding to the residence's commitment to convenience and comfort. Residents are privileged with access to a newly appointed gym within the building, alongside 700+ channel Xfinity cable and high-speed internet integrated into the association amenities. REAL ESTATE TAXES ARE INCLUDED IN THE MONTHLY ASSESSMENT OF $4,074.02.
Closed
Zillow last checked:
Listing updated:
Bought with:
Caroline Chambers
Jameson Sotheby's International Realty
Source: MRED as distributed by MLS GRID,MLS#: 12010180
Price history
| Date | Event | Price |
|---|---|---|
| 7/16/2024 | Sold | $1,300,000-3.7%$382/sqft |
Source:  MRED as distributed by MLS GRID #12010180 Report a problem MRED as distributed by MLS GRID #12010180 Report a problem | ||
| 5/31/2024 | Contingent | $1,350,000$397/sqft |
Source: MRED as distributed by MLS GRID #12010180 Report a problem | ||
| 4/27/2024 | Listed for sale | $1,350,000+3.8%$397/sqft |
Source: MRED as distributed by MLS GRID #12010180 Report a problem | ||
| 10/29/2020 | Sold | $1,300,000-7.1%$382/sqft |
Source: MRED as distributed by MLS GRID #10877489 Report a problem | ||
| 9/30/2020 | Pending sale | $1,399,000$411/sqft |
Source: @properties #10877489 Report a problem | ||
| 9/21/2020 | Listed for sale | $1,399,000-12.5%$411/sqft |
Source: @properties #10877489 Report a problem | ||
| 3/17/2020 | Listing removed | $1,599,000$470/sqft |
Source: Berkshire Hathaway HomeServices Chicago #10305340 Report a problem | ||
| 6/20/2019 | Price change | $1,599,000-3.1%$470/sqft |
Source: Berkshire Hathaway HomeServices KoenigRubloff Realty Group #10305340 Report a problem | ||
| 3/12/2019 | Listed for sale | $1,650,000+5.4%$485/sqft |
Source: Berkshire Hathaway HomeServices KoenigRubloff #10305340 Report a problem | ||
| 10/31/2016 | Sold | $1,565,000-7.7%$460/sqft |
Source: Berkshire Hathaway HomeServices Koenig Rubloff #09152367_60611_5E Report a problem | ||
| 8/3/2016 | Pending sale | $1,695,000$499/sqft |
Source: Berkshire Hathaway HomeServices KoenigRubloff Realty Group #09152367 Report a problem | ||
| 5/11/2016 | Price change | $1,695,000-5.6%$499/sqft |
Source: Berkshire Hathaway HomeServices KoenigRubloff Realty Group #09152367 Report a problem | ||
| 3/22/2016 | Listed for sale | $1,795,000$528/sqft |
Source: Berkshire Hathaway HomeServices KoenigRubloff Realty Group #09152367 Report a problem | ||
| 1/5/2016 | Listing removed | $1,795,000$528/sqft |
Source: Berkshire Hathaway HomeServices KoenigRubloff Realty Group #08925890 Report a problem | ||
| 10/28/2015 | Price change | $1,795,000-3%$528/sqft |
Source: Berkshire Hathaway HomeServices KoenigRubloff Realty Group #08925890 Report a problem | ||
| 5/18/2015 | Listed for sale | $1,850,000+85%$544/sqft |
Source: Berkshire Hathaway HomeServices KoenigRubloff #08925890 Report a problem | ||
| 10/10/2010 | Listing removed | $1,000,000$294/sqft |
Source: NRT Chicago #07470034 Report a problem | ||
| 3/19/2010 | Listed for sale | $1,000,000$294/sqft |
Source: NRT Chicago #07470034 Report a problem | ||
Nearby homes


Get pre-qualified for a loan
At Zillow Home Loans, we can pre-qualify you in as little as 5 minutes with no impact to your credit score.An equal housing lender. NMLS #10287.
