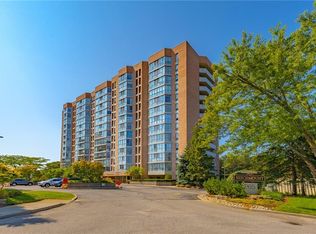
C$--1 bd|2 ba|915 sqft223 Erb St W #406, Waterloo, ON N2L0B3Off MarketNo image available for this property
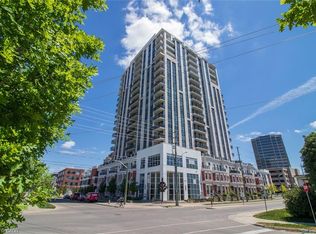
C$495,0002 bd|2 ba|-- sqft223 Erb St W #302, Waterloo, ON N2L0B3For SaleNo image available for this property
C$--2 bd|2 ba|1k sqft223 Erb St W #903, Waterloo, ON N2L0B3Off MarketNo image available for this property
C$2,5002 bd|2 ba|-- sqft223 Erb St W #106, Waterloo, ON N2L0B3For RentNo image available for this property
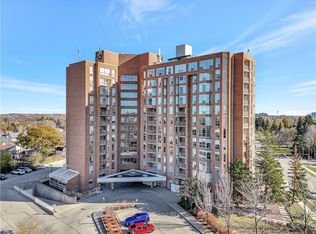
C$649,0003 bd|2 ba|1.5k sqftThe Beechmount, Waterloo, ON N2L 6E4For SaleMLS ID #40852283, Rebecca Rawlings, Broker, C M A REALTY LTD.. ITSO
C$649,9002 bd|2 ba|1.1k sqft144 Park, Waterloo, ON N2L 0B6For SaleMLS ID #40851419, Vicki Mcfarlane, Salesperson, CONDO CULTURE, BROKERAGE. ITSO
C$399,5002 bd|1 ba|1.2k sqft1414 King St E #703, Kitchener, ON N2G 4T8For SaleMLS ID #40856977, Cindy Cody, Broker, RE/MAX Twin City Realty Inc.. ITSO
C$799,9002 bd|3 ba|1.4k sqft64 Allen St W #1, Waterloo, ON N2L 1C8For SaleMLS ID #40845014, Lindy Brown, Broker, Peak Realty Ltd.. ITSO
C$799,9002 bd|2 ba|1.4k sqftWaterpark, Waterloo, ON N2J 4S3For SaleNo image available for this propertyMLS ID #40837716, Frieda Kotsopoulos, Broker, RE/MAX Twin City Realty Inc.. ITSO
C$599,0002 bd|2 ba|1.8k sqftKeatsway On The Park, Waterloo, ON N2L 6N6For SaleNo image available for this propertyMLS ID #40817352, Jim Mcintyre, Salesperson, RE/MAX SOLID GOLD REALTY (II) LTD.. ITSO
C$475,0002 bd|2 ba|779 sqftThe 42, Waterloo, ON N2J 0B3For SaleNo image available for this propertyMLS ID #40847381, Eric Maltby, Salesperson, CONDO CULTURE, BROKERAGE. ITSO
C$465,0002 bd|2 ba|760 sqft42 Bridgeport Rd E #201, Waterloo, ON N2J 0B3For SaleNo image available for this propertyMLS ID #40851398, Matt Campbell, Salesperson, Royal LePage Wolle Realty. ITSO
C$540,0002 bd|3 ba|1k sqftVictoria Commons, Kitchener, ON N2H 0B2For SaleNo image available for this propertyMLS ID #40858664, Laurie Keyes, Salesperson, RE/MAX Twin City Realty Inc.. ITSO
C$414,9002 bd|2 ba|1.1k sqftThe Atriums, Waterloo, ON N2J 4T3For SaleNo image available for this propertyMLS ID #40843547, Neil Strickler, Salesperson, Royal LePage Wolle Realty. ITSO
C$300,0001 bd|2 ba|734 sqft253 Albert St Unit 103, Waterloo, ON N2L 0G3For SaleNo image available for this propertyMLS ID #40853599, Anurag Sharma, Broker, RE/MAX Twin City Realty Inc.. ITSO
C$799,0004 bd|4 ba|1.8k sqft45 Quinte Cres, Kitchener, ON N2A 3J8For SaleNo image available for this propertyMLS ID #40857798, Maja Veletanlic, Salesperson, Royal LePage Wolle Realty. ITSO
C$449,9902 bd|2 ba|1.1k sqft403 Westwood Dr #16, Kitchener, ON N2M 0B5For SaleNo image available for this propertyMLS ID #40853159, Maja Veletanlic, Salesperson, Royal LePage Wolle Realty. ITSO
C$474,9991 bd|1 ba|769 sqftCirca 1877, Waterloo, ON N2J 0E7For SaleNo image available for this propertyMLS ID #40847146, Moad Jadi, Salesperson, EXP REALTY. ITSO
C$488,0002 bd|2 ba|1k sqft1 Victoria St S #1713, Kitchener, ON N2G 0B5For SaleNo image available for this propertyMLS ID #40835081, Daniel William Smith, Salesperson, RED AND WHITE REALTY INC.. ITSO
C$599,9004 bd|3 ba|1.9k sqftIvy Towns Ll, Waterloo, ON N2L 0G9For SaleNo image available for this propertyMLS ID #40832398, Jim Mcintyre, Salesperson, RE/MAX SOLID GOLD REALTY (II) LTD.. ITSO
C$399,9002 bd|2 ba|764 sqft155 Saint Leger St #206, Kitchener, ON N2H 0B9For SaleNo image available for this propertyMLS ID #40805889, Michelle Anne Mcphee, Broker, RE/MAX SOLID GOLD REALTY (II) LTD.. ITSO
C$549,8993 bd|3 ba|1.4k sqft110 Fergus Ave #17, Kitchener, ON N2A 0K9For SaleNo image available for this propertyMLS ID #40854818, Ajay Shah, Broker of Record, HOMELIFE MIRACLE REALTY LTD. ITSO
C$375,0002 bd|2 ba|1k sqftSandhills, Kitchener, ON N2G 2S7For SaleNo image available for this propertyMLS ID #40829786, Laurie Keyes, Salesperson, RE/MAX Twin City Realty Inc.. ITSO
C$1,079,0003 bd|4 ba|2k sqft941 Eden Oak Ct, Kitchener, ON N2A 0H4For SaleNo image available for this propertyMLS ID #40858123, Katie Cook, Salesperson, Royal LePage Wolle Realty. ITSO