Experience the pinnacle of luxury living in this exquisite two-story home nestled within the gated Canyon Ranch Estates. This property boasts a spectacular backyard oasis, complete with an in-ground pool and a spacious covered patio-perfect for entertaining or tranquil relaxation. Upon entering, you're welcomed by an elegant study and a formal dining room, setting the tone for the sophisticated layout that awaits. The seamless flow leads you into the grand living room, highlighted by vaulted ceilings and a cozy fireplace, creating a warm, inviting atmosphere. Next to the living area, the gourmet kitchen is a chef's delight, featuring granite countertops, stainless steel appliances-including a built-in microwave and oven-and a charming eating area designed to cater to all your culinary needs. The main level also includes a convenient utility room and a luxurious master suite. The master bedroom offers a serene retreat and leads into a private master bath equipped with a double vanity, separate shower, and a soothing garden tub. As you head to the second level, you are greeted by an expansive game room and loft, perfect for entertainment or relaxation. The secondary bedrooms are impressively sized and feature plush carpeting, providing comfort and style. This home in Canyon Ranch Estates is more than just a residence-it's a sanctuary designed for those who appreciate privacy, security, and a touch of elegance. Don't miss the opportunity to own this incredible home where every detail is crafted for your enjoyment and ultimate comfort.
Sold
Price Unknown
223 EUGENE SASSER, San Antonio, TX 78260
5beds
3,842sqft
Single Family Residence
Built in 2008
0.58 Acres Lot
$787,200 Zestimate®
$--/sqft
$4,511 Estimated rent
Home value
$787,200
$748,000 - $827,000
$4,511/mo
Zestimate® history
Owner options
List your home for rent
$4,511/mo
Rent Zestimate®
Find your next renter with Zillow Rental Manager. Plus, with online applications, you can quickly screen prospective tenants – for free.
$4,511/mo
Rent Zestimate®
Refinance and save
$140/mo
Est. payment
Refinancing to a lower rate could help reduce your monthly payments and save thousands over the life of the loan.
$140/mo
Est. payment
Explore your selling options
Work with a Zillow partner agent
Leverage their expertise and Zillow's premium Showcase listings to get your home seen by more buyers.
Get startedList with your own agent
Get your home in front of millions of buyers by listing it on Zillow.
Learn how to do itSell it yourself
Take full control of how buyers see your home on Zillow by listing For Sale by Owner (FSBO).
List your homeWhat's special
Zillow last checked:
Listing updated:
Listed by:
Analisa Gutierrez TREC #731759 (210) 803-8746,
Real Broker, LLC
Source: LERA MLS,MLS#: 1789102
Facts & features
Interior
Bedrooms & bathrooms
- Bedrooms: 5
- Bathrooms: 4
- Full bathrooms: 3
- 1/2 bathrooms: 1
Primary bedroom
- Features: Ceiling Fan(s), Full Bath
- Area: 340
- Dimensions: 17 x 20
Bedroom 2
- Area: 221
- Dimensions: 17 x 13
Bedroom 3
- Area: 182
- Dimensions: 13 x 14
Bedroom 4
- Area: 120
- Dimensions: 10 x 12
Bedroom 5
- Area: 120
- Dimensions: 12 x 10
Primary bathroom
- Features: Tub/Shower Separate, Double Vanity, Soaking Tub
- Area: 144
- Dimensions: 12 x 12
Dining room
- Area: 156
- Dimensions: 12 x 13
Kitchen
- Area: 195
- Dimensions: 13 x 15
Living room
- Area: 624
- Dimensions: 26 x 24
Office
- Area: 120
- Dimensions: 10 x 12
Heating
- Central, Electric
Cooling
- Central Air
Appliances
- Included: Cooktop, Built-In Oven, Microwave, Disposal, Dishwasher
- Laundry: Washer Hookup, Dryer Connection
Features
- Two Living Area, Separate Dining Room, Eat-in Kitchen, Breakfast Bar, Study/Library, Game Room, Loft, Utility Room Inside, High Ceilings, Open Floorplan, Master Downstairs, Ceiling Fan(s)
- Flooring: Carpet, Ceramic Tile, Wood
- Has basement: No
- Number of fireplaces: 1
- Fireplace features: One, Living Room
Interior area
- Total structure area: 3,842
- Total interior livable area: 3,842 sqft
Property
Parking
- Total spaces: 3
- Parking features: Three Car Garage, Attached
- Attached garage spaces: 3
Features
- Levels: Two
- Stories: 2
- Patio & porch: Patio, Covered
- Has private pool: Yes
- Pool features: In Ground
- Fencing: Privacy
Lot
- Size: 0.58 Acres
- Residential vegetation: Mature Trees
Details
- Additional structures: Shed(s)
- Parcel number: 048372140270
Construction
Type & style
- Home type: SingleFamily
- Property subtype: Single Family Residence
Materials
- Brick, Siding
- Foundation: Slab
- Roof: Composition
Condition
- Pre-Owned
- New construction: No
- Year built: 2008
Utilities & green energy
- Sewer: Septic
- Water: Water System
Community & HOA
Community
- Security: Controlled Access
- Subdivision: Canyon Ranch Estates
HOA
- Has HOA: Yes
- HOA fee: $140 quarterly
- HOA name: CANYON RANCH ESTATES HOMEOWNERS ASSOCIATION, INC.
Location
- Region: San Antonio
Financial & listing details
- Tax assessed value: $683,210
- Annual tax amount: $12,236
- Date on market: 9/11/2025
- Cumulative days on market: 20 days
- Listing terms: Conventional,FHA,VA Loan,Cash
Price history
| Date | Event | Price |
|---|---|---|
| 8/9/2024 | Sold | -- |
Source:  LERA MLS #1789102 Report a problem LERA MLS #1789102 Report a problem | ||
| 7/21/2024 | Pending sale | $775,000$202/sqft |
Source: LERA MLS #1789102 Report a problem | ||
| 7/11/2024 | Contingent | $775,000$202/sqft |
Source: LERA MLS #1789102 Report a problem | ||
| 7/1/2024 | Listed for sale | $775,000$202/sqft |
Source: LERA MLS #1789102 Report a problem | ||
| 5/25/2008 | Sold | -- |
Source: Agent Provided Report a problem | ||
Public tax history
| Year | Property taxes | Tax assessment |
|---|---|---|
| 2025 | $5,560 +35.7% | $683,210 +14.1% |
| 2024 | $4,098 +3.7% | $598,950 +10% |
| 2023 | $3,951 +7.9% | $544,500 +10% |
| 2022 | $3,660 +5.8% | $495,000 +6.9% |
| 2021 | $3,461 | $463,100 +10% |
| 2020 | $3,461 -54.2% | $421,000 +0.2% |
| 2019 | $7,561 | $420,000 +6.9% |
| 2018 | $7,561 +11.3% | $392,940 +5.1% |
| 2017 | $6,796 -0.6% | $374,030 -0.4% |
| 2016 | $6,838 +0.3% | $375,700 -0.9% |
| 2015 | $6,818 | $379,040 +3.8% |
| 2014 | $6,818 | $365,230 +7.1% |
| 2013 | -- | $341,130 +5.5% |
| 2012 | -- | $323,200 +1.7% |
| 2011 | -- | $317,840 -0.8% |
| 2010 | -- | $320,490 -2.7% |
| 2009 | -- | $329,340 +1588.9% |
| 2008 | -- | $19,500 |
Find assessor info on the county website
Neighborhood: 78260
Nearby homes
- $559,2003 bd3 ba2.7k sqft227 Eugene Sasser, San Antonio, TX 78260Off Market
- $622,8004 bd3 ba3.1k sqft219 Eugene Sasser, San Antonio, TX 78260Off Market
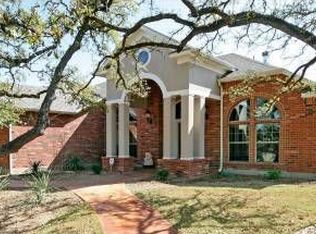
- $670,6004 bd4 ba3.1k sqft303 Eugene Sasser, San Antonio, TX 78260Off Market

- $574,3004 bd3 ba2.7k sqft215 Eugene Sasser, San Antonio, TX 78260Off Market
- $--5 bd4 ba4.7k sqft28103 George Obrien, San Antonio, TX 78260Sold
- $--5 bd4 ba3.8k sqft28027 George Obrien, San Antonio, TX 78260Sold
- $546,7004 bd3 ba2.7k sqft28107 George Obrien, San Antonio, TX 78260Off Market
- $730,9005 bd3 ba4.5k sqft226 Eugene Sasser, San Antonio, TX 78260Off Market
Nearby schools
GreatSchools rating
- 9/10Kinder Ranch ElementaryGrades: PK-5Distance: 2.5 mi
- 10/10Pieper Ranch MiddleGrades: 6-8Distance: 1.6 mi
- 7/10Pieper High SchoolGrades: 9-12Distance: 1.6 mi
Schools provided by the listing agent
- Elementary: Kinder Ranch Elementary
- Middle: Pieper Ranch
- High: Pieper
- District: Comal
Source: LERA MLS. This data may not be complete. We recommend contacting the local school district to confirm school assignments for this home.
Get a cash offer in 3 minutes
Find out how much your home could sell for in as little as 3 minutes with a no-obligation cash offer.
Estimated market value
$787,200
Get a cash offer in 3 minutes
Find out how much your home could sell for in as little as 3 minutes with a no-obligation cash offer.
Estimated market value
$787,200
- Texas
- Bexar County
- San Antonio
- 78260
- 223 EUGENE SASSER
Nearby cities
Nearby neighborhoods
Nearby zip codes
Other San Antonio Topics
