Welcome to the gated community of Canyon Ranch Estates, where charm, space, and opportunity await. Nestled on a generous .62-acre lot with majestic mature oaks, this spacious 5-bedroom home offers incredible potential in one of the area's most desirable neighborhoods. Inside, you'll find a dedicated office, an upstairs game room, a loft, and multiple living areas ready for your vision. Step into the backyard oasis featuring a beautiful pool with a slide and relaxing hot tub. A spacious stone pavilion with a wood-burning fireplace and built-in bar creates the perfect setting for year-round outdoor entertaining. This is a unique opportunity to purchase a home being sold by the estate, priced to reflect its as-is condition. A recent appraisal report and floor plan are included in the listing documents. Don't miss your chance to make it your own in Canyon Ranch Estates, where beautiful homes and Hill Country living come together.
Sold
Price Unknown
28027 George Obrien, San Antonio, TX 78260
5beds
3,842sqft
Single Family Residence
Built in 2008
0.62 Acres Lot
$605,600 Zestimate®
$--/sqft
$4,467 Estimated rent
Home value
$605,600
$557,000 - $654,000
$4,467/mo
Zestimate® history
Owner options
List your home for rent
$4,467/mo
Rent Zestimate®
Find your next renter with Zillow Rental Manager. Plus, with online applications, you can quickly screen prospective tenants – for free.
$4,467/mo
Rent Zestimate®
Refinance and save
$156/mo
Est. payment
Refinancing to a lower rate could help reduce your monthly payments and save thousands over the life of the loan.
$156/mo
Est. payment
Explore your selling options
Work with a Zillow partner agent
Leverage their expertise and Zillow's premium Showcase listings to get your home seen by more buyers.
Get startedList with your own agent
Get your home in front of millions of buyers by listing it on Zillow.
Learn how to do itSell it yourself
Take full control of how buyers see your home on Zillow by listing For Sale by Owner (FSBO).
List your homeWhat's special
Wood-burning fireplaceBackyard oasisDedicated officeRelaxing hot tubBuilt-in barUpstairs game roomSpacious stone pavilion
Zillow last checked:
Listing updated:
Listed by:
Lorraine Bryant TREC #811878 (210) 687-3002,
Phyllis Browning Company
Source: LERA MLS,MLS#: 1863237
Facts & features
Interior
Bedrooms & bathrooms
- Bedrooms: 5
- Bathrooms: 4
- Full bathrooms: 3
- 1/2 bathrooms: 1
Primary bedroom
- Features: Outside Access, Walk-In Closet(s), Ceiling Fan(s), Full Bath
- Area: 340
- Dimensions: 17 x 20
Bedroom 2
- Area: 195
- Dimensions: 13 x 15
Bedroom 3
- Area: 132
- Dimensions: 11 x 12
Bedroom 4
- Area: 120
- Dimensions: 10 x 12
Bedroom 5
- Area: 169
- Dimensions: 13 x 13
Primary bathroom
- Features: Tub/Shower Separate, Double Vanity, Soaking Tub
- Area: 132
- Dimensions: 11 x 12
Dining room
- Area: 132
- Dimensions: 11 x 12
Family room
- Area: 368
- Dimensions: 16 x 23
Kitchen
- Area: 168
- Dimensions: 12 x 14
Living room
- Area: 315
- Dimensions: 15 x 21
Office
- Area: 120
- Dimensions: 10 x 12
Heating
- Central, Electric
Cooling
- Two Central
Appliances
- Included: Washer, Dryer, Built-In Oven, Microwave, Refrigerator, Disposal, Dishwasher, Plumbed For Ice Maker, Water Softener Owned, Electric Water Heater, Plumb for Water Softener, Electric Cooktop, Double Oven
- Laundry: Main Level, Laundry Room, Washer Hookup, Dryer Connection
Features
- Three Living Area, Separate Dining Room, Eat-in Kitchen, Two Eating Areas, Breakfast Bar, Pantry, Study/Library, Game Room, Loft, Utility Room Inside, High Ceilings, Open Floorplan, High Speed Internet, Walk-In Closet(s), Master Downstairs, Ceiling Fan(s), Chandelier
- Flooring: Carpet, Ceramic Tile
- Windows: Double Pane Windows, Solar Screens, Window Coverings
- Has basement: No
- Number of fireplaces: 1
- Fireplace features: One, Living Room, Wood Burning, Stone/Rock/Brick
Interior area
- Total structure area: 3,842
- Total interior livable area: 3,842 sqft
Property
Parking
- Total spaces: 2
- Parking features: Two Car Garage
- Garage spaces: 2
Features
- Levels: Two
- Stories: 2
- Patio & porch: Patio, Covered
- Exterior features: Sprinkler System, Other
- Has private pool: Yes
- Pool features: In Ground
- Has spa: Yes
- Spa features: Heated
- Fencing: Privacy
Lot
- Size: 0.62 Acres
- Features: 1/2-1 Acre, Level
- Residential vegetation: Mature Trees, Mature Trees (ext feat)
Details
- Parcel number: 048372140080
- Special conditions: Probate Listing
Construction
Type & style
- Home type: SingleFamily
- Architectural style: Contemporary,Texas Hill Country
- Property subtype: Single Family Residence
Materials
- Brick, Stone, Fiber Cement
- Foundation: Slab
- Roof: Composition
Condition
- As-Is,Pre-Owned
- New construction: No
- Year built: 2008
Details
- Builder name: McMillan Homes
Utilities & green energy
- Sewer: Septic, Aerobic Septic
- Utilities for property: Cable Available, Private Garbage Service
Community & HOA
Community
- Security: Smoke Detector(s), Prewired, Controlled Access
- Subdivision: Canyon Ranch Estates
HOA
- Has HOA: Yes
- HOA fee: $156 quarterly
- HOA name: CANYON RANCH ESTATES HOMEOWNERS
Location
- Region: San Antonio
Financial & listing details
- Tax assessed value: $623,100
- Annual tax amount: $11,914
- Date on market: 5/2/2025
- Cumulative days on market: 14 days
- Listing terms: Conventional,FHA,VA Loan,Cash
Price history
| Date | Event | Price |
|---|---|---|
| 5/28/2025 | Sold | -- |
Source:  LERA MLS #1863237 Report a problem LERA MLS #1863237 Report a problem | ||
| 5/16/2025 | Pending sale | $645,000$168/sqft |
Source: LERA MLS #1863237 Report a problem | ||
| 5/9/2025 | Contingent | $645,000$168/sqft |
Source: LERA MLS #1863237 Report a problem | ||
| 5/2/2025 | Listed for sale | $645,000$168/sqft |
Source: LERA MLS #1863237 Report a problem | ||
| 5/15/2009 | Sold | -- |
Source: Agent Provided Report a problem | ||
Public tax history
| Year | Property taxes | Tax assessment |
|---|---|---|
| 2025 | $2,297 | $614,922 +10% |
| 2024 | -- | $559,020 +10% |
| 2023 | -- | $508,200 +10% |
| 2022 | -- | $462,000 +2.6% |
| 2021 | $3,272 | $450,230 +6.5% |
| 2020 | $3,272 -54.9% | $422,580 +1.3% |
| 2019 | $7,248 | $417,000 +1.7% |
| 2018 | $7,248 -15.2% | $410,180 +5.1% |
| 2017 | $8,542 +0% | $390,390 +0.2% |
| 2016 | $8,539 +1.7% | $389,770 -0.8% |
| 2015 | $8,397 | $392,950 +3.1% |
| 2014 | $8,397 | $381,310 +5.9% |
| 2013 | -- | $360,160 +3.2% |
| 2012 | -- | $348,870 +13% |
| 2011 | -- | $308,610 -0.8% |
| 2010 | -- | $311,170 -2.7% |
| 2009 | -- | $319,700 +1539.5% |
| 2008 | -- | $19,500 |
Find assessor info on the county website
Neighborhood: 78260
Nearby homes
- $--5 bd4 ba4.7k sqft28103 George Obrien, San Antonio, TX 78260Sold

- $571,7004 bd3 ba2.7k sqft28023 George Obrien, San Antonio, TX 78260Off Market
- $612,2004 bd3 ba3.1k sqft219 Eugene Sasser, San Antonio, TX 78260Off Market
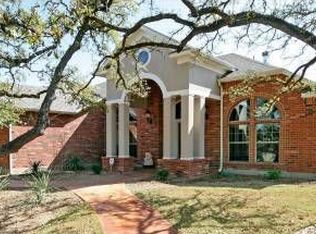
- $531,7004 bd3 ba2.7k sqft28107 George Obrien, San Antonio, TX 78260Off Market
- $744,3005 bd4 ba4.1k sqft28019 George Obrien, San Antonio, TX 78260Off Market
- $564,0004 bd3 ba2.7k sqft215 Eugene Sasser, San Antonio, TX 78260Off Market
- $--5 bd4 ba3.8k sqft223 Eugene Sasser, San Antonio, TX 78260Sold
- $551,6003 bd3 ba2.7k sqft227 Eugene Sasser, San Antonio, TX 78260Off Market
Nearby schools
GreatSchools rating
- 9/10Kinder Ranch ElementaryGrades: PK-5Distance: 2.5 mi
- 10/10Pieper Ranch MiddleGrades: 6-8Distance: 1.5 mi
- 7/10Pieper High SchoolGrades: 9-12Distance: 1.6 mi
Schools provided by the listing agent
- Elementary: Kinder Ranch Elementary
- Middle: Pieper Ranch
- High: Pieper
- District: Comal
Source: LERA MLS. This data may not be complete. We recommend contacting the local school district to confirm school assignments for this home.
Get a cash offer in 3 minutes
Find out how much your home could sell for in as little as 3 minutes with a no-obligation cash offer.
Estimated market value
$605,600
Get a cash offer in 3 minutes
Find out how much your home could sell for in as little as 3 minutes with a no-obligation cash offer.
Estimated market value
$605,600
- Texas
- Bexar County
- San Antonio
- 78260
- 28027 George Obrien
