Skip main navigation
Off market
  • $541,100

    223 Glen Oak Dr, East Amherst, NY 14051

    4beds
    3baths
    2,403sqft
    SingleFamily
    Built in 1979
    9,583 Square Feet Lot
    $541,100 Zestimate®
    $225/sqft
    $3,428 Estimated rent

    Home value

    $541,100

    $514,000 - $568,000

    $3,428/mo

    Zestimate® history
    Loading
    Loading...

    Owner options

    List your home for rent

    $3,428/mo

    Rent Zestimate®

    Find your next renter with Zillow Rental Manager. Plus, with online applications, you can quickly screen prospective tenants – for free.

    Learn more

    $3,428/mo

    Rent Zestimate®

    Refinance and save

    $3,798/mo

    Est. payment

    Refinancing to a lower rate could help reduce your monthly payments and save thousands over the life of the loan.

    See today's rates

    $3,798/mo

    Est. payment

    Explore your selling options

    Work with a Zillow partner agent

    Leverage their expertise and Zillow's premium Showcase listings to get your home seen by more buyers.

    Get started

    List with your own agent

    Get your home in front of millions of buyers by listing it on Zillow.

    Learn how to do it

    Sell it yourself

    Take full control of how buyers see your home on Zillow by listing For Sale by Owner (FSBO).

    List your home

    What's special

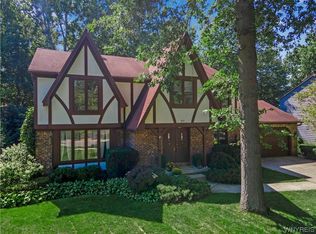
    You will not be disappointed when you see this 4 bedroom, 2.5 bath home. Kitchen & baths are light, bright & updated. FIRST FLOOR LAUNDRY. Kitchen Appliances are INCLUDED. Clean & Pristine throughout! The details in this home are spectacular. The parklike yard is breathtaking. Professionally landscaped, 2 tier patio - pavers, Built in lights, Waterfall - It is fabulous. Finished room in basement. Large bedrooms , many updates! Community POOL and Tennis Courts. SHOWINGS AVAILABLE IMMEDIATELY...OFFERS CONSIDERED AS THEY COME IN! 2022-09-15

    This property is not currently displayed as for sale or rent on Zillow. This may be different from what's on other websites or public sources.

    Facts & features

    Interior

    Bedrooms & bathrooms
    • Bedrooms: 4
    • Bathrooms: 3
    Heating
    • Forced air, Electric, Gas
    Cooling
    • Central
    Appliances
    • Included: Garbage disposal, Microwave, Range / Oven, Refrigerator
    • Laundry: Laundry-1st Floor
    Features
    • Kitchen Island, Pantry, Skylight, Sump Pump, Cathedral Ceiling(s), Eat-in Kitchen, Circuit Breakers - Some, Copper Plumbing - Some, Sliding Glass Door, Foyer/Entry Hall, Laundry-1st Floor, Master Bedroom Bath
    • Flooring: Tile, Carpet, Hardwood
    • Doors: Sliding Glass Door
    • Windows: Skylight(s)
    • Basement: Partially finished
    • Attic: Crawl Space
    • Has fireplace: Yes
    • Fireplace features: Gas, NotReptoCode
    Interior area
    • Total interior livable area: 2,403 sqft

    Property

    Parking
    • Total spaces: 2
    • Parking features: Garage - Attached
    Features
    • Patio & porch: Patio
    • Exterior features: Stucco, Brick
    • Pool features: Association, Community
    Lot
    • Size: 9,583 Square Feet
    • Features: Rectangular Lot, Neighborhood Street, Elevation Survey Available
    Details
    • Additional structures: Garage(s)
    • Parcel number: 1422892802968
    • Special conditions: Normal
    • Wooded area: 0

    Construction

    Type & style
    • Home type: SingleFamily
    • Architectural style: Colonial
    Materials
    • Metal
    • Roof: Asphalt
    Condition
    • Existing
    • Year built: 1979

    Utilities & green energy

    • Electric: Circuit Breakers - Some
    • Gas: Gas
    • Sewer: Sewer Connected
    • Water: Public

    Community & HOA

    HOA
    • Has HOA: Yes
    • Amenities included: Pool, Tennis Court(s)
    • HOA fee: $30 monthly
    Location
    • Region: East Amherst

    Financial & listing details

    • Price per square foot: $225/sqft
    • Tax assessed value: $438,400

    Price history

    DateEventPrice
    11/16/2022Sold$415,000-3.5%$173/sqft
    Source: NYSAMLSs #B1432630 Report a problem
    9/13/2022Pending sale$429,900$179/sqft
    Source: NYSAMLSs #B1432630 Report a problem
    9/9/2022Price change$429,900+7.5%$179/sqft
    Source: NYSAMLSs #B1432630 Report a problem
    8/28/2022Pending sale$399,900$166/sqft
    Source: NYSAMLSs #B1422841 Report a problem
    7/26/2022Listed for sale$399,900+25.6%$166/sqft
    Source: NYSAMLSs #B1422841 Report a problem
    6/28/2019Sold$318,500-0.4%$133/sqft
    Source: Agent Provided Report a problem
    5/7/2019Pending sale$319,900$133/sqft
    Source: Stovroff & Taylor Realtors #B1188027 Report a problem
    5/1/2019Listed for sale$319,900+106.5%$133/sqft
    Source: Stovroff & Taylor Realtors #B1188027 Report a problem
    7/9/1996Sold$154,900$64/sqft
    Source: Public Record Report a problem

    Public tax history

    YearProperty taxesTax assessment
    2025-- $434,000
    2024-- $434,000 +68.2%
    2023-- $258,000
    2022-- $258,000
    2021-- $258,000
    2020-- $258,000
    2019-- $258,000
    2018-- $258,000
    2017$6,779 +100%$258,000 +25.6%
    2016$3,390 $205,400
    2015-- $205,400
    2014-- $205,400
    2013-- $205,400
    2012-- $205,400
    2011-- $205,400
    2010-- $205,400
    2009-- $205,400 +12.9%
    2008-- $182,000
    2007-- $182,000
    2006-- $182,000
    2005-- $182,000 +14.8%
    2004-- $158,600
    2003-- $158,600
    2002-- $158,600
    2001-- $158,600 +3.8%
    2000-- $152,800
    Find assessor info on the county website

    Neighborhood: 14051

    Nearby schools

    GreatSchools rating
    Schools provided by the listing agent
    • Elementary: Dodge Elementary
    • Middle: Casey Middle
    • High: Williamsville North High
    • District: Williamsville

    Source: The MLS. This data may not be complete. We recommend contacting the local school district to confirm school assignments for this home.

    Sell for more on Zillow
    Get a Zillow Showcase℠ listing at no additional cost and you could sell for .
    $541,100
    2% more
    +$10,822
    With Zillow Showcase(estimated)
    $551,922