Don't miss this stellar immaculately cared for 4 bedroom with 1st floor den/office & 2.5 bath home in beautiful Ransom Oaks. Large living and dining rooms,- family room off of kitchen with WB fireplace and bar area w wet bar - first floor laundry - lots of storage ! fully applianced kitchen has many updates and new flooring in 2019 - washer & dryer are included - Full dry basement, roughed in and fully insulated, ready to finish - the well manicured yard is filled with exquisite perennials - newer gas furnace 2022 - HWT 2019 - sump pump 2019 - newer windows 2 side of plus sliding glass door and upstairs bath - 200 AMP service - everything is up to code - annual HOA fee for Ransom Oaks include use of 3 salt water pools, tennis courts, clubhouse and play areas, vacation at home! Williamsville schools! Too much to mention!
Closed
$390,000
231 Glen Oak Dr, East Amherst, NY 14051
4beds
2,362sqft
Single Family Residence
Built in 1977
9,888 Square Feet Lot
$499,800 Zestimate®
$165/sqft
$3,237 Estimated rent
Home value
$499,800
$470,000 - $535,000
$3,237/mo
Zestimate® history
Owner options
List your home for rent
$3,237/mo
Rent Zestimate®
Find your next renter with Zillow Rental Manager. Plus, with online applications, you can quickly screen prospective tenants – for free.
$3,237/mo
Rent Zestimate®
Refinance and save
$3,123/mo
Est. payment
Refinancing to a lower rate could help reduce your monthly payments and save thousands over the life of the loan.
$3,123/mo
Est. payment
Explore your selling options
Work with a Zillow partner agent
Leverage their expertise and Zillow's premium Showcase listings to get your home seen by more buyers.
Get startedList with your own agent
Get your home in front of millions of buyers by listing it on Zillow.
Learn how to do itSell it yourself
Take full control of how buyers see your home on Zillow by listing For Sale by Owner (FSBO).
List your homeWhat's special
Wb fireplaceWet barExquisite perennialsTennis courtsNew flooringSliding glass doorBeautiful ransom oaks
Zillow last checked:
Listing updated:
Listed by:
Beth H Klipfel 716-390-0533,
HUNT Real Estate Corporation
Bought with:
Natalie DellaValle, 10401273768
Howard Hanna WNY Inc.
Source: NYSAMLSs,MLS#: B1494930 Originating MLS: Buffalo
Originating MLS: BuffaloFacts & features
Interior
Bedrooms & bathrooms
- Bedrooms: 4
- Bathrooms: 3
- Full bathrooms: 2
- 1/2 bathrooms: 1
- Main level bathrooms: 1
Bedroom 1
- Level: Second
- Dimensions: 17.00 x 13.00
Bedroom 2
- Level: Second
- Dimensions: 13.00 x 12.00
Bedroom 3
- Level: Second
- Dimensions: 13.00 x 11.00
Bedroom 4
- Level: Second
- Dimensions: 13.00 x 12.00
Dining room
- Level: First
- Dimensions: 13.00 x 12.00
Family room
- Level: First
- Dimensions: 22.00 x 17.00
Kitchen
- Level: First
- Dimensions: 18.00 x 13.00
Living room
- Level: First
- Dimensions: 17.00 x 13.00
Other
- Level: First
- Dimensions: 10.00 x 8.00
Heating
- Gas, Forced Air
Cooling
- Central Air
Appliances
- Included: Dryer, Electric Oven, Electric Range, Free-Standing Range, Disposal, Gas Water Heater, Microwave, Oven, Refrigerator, Washer
- Laundry: Main Level
Features
- Cathedral Ceiling(s), Den, Entrance Foyer, Eat-in Kitchen, Separate/Formal Living Room, Kitchen Island, Sliding Glass Door(s), Solid Surface Counters, Window Treatments, Bath in Primary Bedroom
- Flooring: Carpet, Ceramic Tile, Hardwood, Laminate, Varies
- Doors: Sliding Doors
- Windows: Drapes
- Basement: Full,Sump Pump
- Number of fireplaces: 1
Interior area
- Total structure area: 2,362
- Total interior livable area: 2,362 sqft
Property
Parking
- Total spaces: 2
- Parking features: Attached, Garage, Garage Door Opener
- Attached garage spaces: 2
Features
- Levels: Two
- Stories: 2
- Patio & porch: Open, Patio, Porch
- Exterior features: Concrete Driveway, Patio, Private Yard, See Remarks
- Pool features: Association, Community
Lot
- Size: 9,888 Square Feet
- Dimensions: 72 x 136
- Features: Flood Zone, Residential Lot
Details
- Parcel number: 1422890280200009069000
- Special conditions: Standard
Construction
Type & style
- Home type: SingleFamily
- Architectural style: Colonial
- Property subtype: Single Family Residence
Materials
- Aluminum Siding, Steel Siding, Copper Plumbing
- Foundation: Poured
- Roof: Asphalt
Condition
- Resale
- Year built: 1977
Utilities & green energy
- Electric: Circuit Breakers
- Sewer: Connected
- Water: Connected, Public
- Utilities for property: Cable Available, High Speed Internet Available, Sewer Connected, Water Connected
Community & HOA
Community
- Subdivision: Hunters Woods East Sub Pt
HOA
- Amenities included: Clubhouse, Playground, Pool, Tennis Court(s)
- HOA fee: $432 annually
Location
- Region: East Amherst
Financial & listing details
- Price per square foot: $165/sqft
- Tax assessed value: $258,000
- Annual tax amount: $8,406
- Date on market: 9/1/2023
- Cumulative days on market: 118 days
- Listing terms: Cash,Conventional,FHA,VA Loan
Price history
| Date | Event | Price |
|---|---|---|
| 2/12/2024 | Sold | $390,000-2.5%$165/sqft |
Source:  NYSAMLSs #B1494930 Report a problem NYSAMLSs #B1494930 Report a problem | ||
| 12/29/2023 | Pending sale | $399,900$169/sqft |
Source: NYSAMLSs #B1494930 Report a problem | ||
| 9/20/2023 | Price change | $399,900-3.6%$169/sqft |
Source: NYSAMLSs #B1494930 Report a problem | ||
| 9/1/2023 | Listed for sale | $414,900$176/sqft |
Source: NYSAMLSs #B1494930 Report a problem | ||
Public tax history
| Year | Property taxes | Tax assessment |
|---|---|---|
| 2025 | -- | $414,000 |
| 2024 | -- | $414,000 +60.5% |
| 2023 | -- | $258,000 |
| 2022 | -- | $258,000 |
| 2021 | -- | $258,000 |
| 2020 | -- | $258,000 |
| 2019 | -- | $258,000 |
| 2018 | -- | $258,000 |
| 2017 | $6,174 +120.9% | $258,000 +25.9% |
| 2016 | $2,795 | $204,900 |
| 2015 | -- | $204,900 |
| 2014 | -- | $204,900 |
| 2013 | -- | $204,900 |
| 2012 | -- | $204,900 |
| 2011 | -- | $204,900 |
| 2010 | -- | $204,900 |
| 2009 | -- | $204,900 +12.6% |
| 2008 | -- | $182,000 |
| 2007 | -- | $182,000 |
| 2006 | -- | $182,000 |
| 2005 | -- | $182,000 +19.1% |
| 2004 | -- | $152,800 |
| 2003 | -- | $152,800 |
| 2002 | -- | $152,800 |
| 2001 | -- | $152,800 |
| 2000 | -- | $152,800 |
Find assessor info on the county website
Neighborhood: 14051
Nearby homes
- $541,1004 bd3 ba2.4k sqft223 Glen Oak Dr, East Amherst, NY 14051Off Market
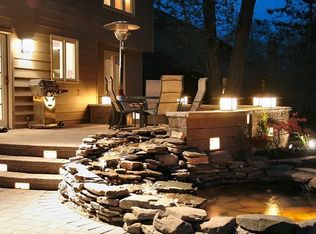
- $467,7004 bd2 ba2.1k sqft239 Glen Oak Dr, East Amherst, NY 14051Off Market
- $420,0003 bd3 ba2.5k sqft28 Skylark Ct, East Amherst, NY 14051Sold
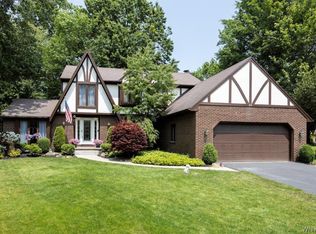
- $225,0004 bd2 ba2.2k sqft22 Primrose Ln, East Amherst, NY 14051Sold
- $510,0004 bd2 ba2.5k sqft247 Glen Oak Dr, East Amherst, NY 14051Off Market
- $497,0004 bd2 ba2.3k sqft215 Glen Oak Dr, East Amherst, NY 14051Off Market
- $511,8004 bd2 ba2.3k sqft232 Glen Oak Dr, East Amherst, NY 14051Off Market
- $476,9004 bd2 ba2.2k sqft20 Skylark Ct, East Amherst, NY 14051Off Market
Nearby schools
GreatSchools rating
- 6/10Dodge Elementary SchoolGrades: K-4Distance: 1.2 mi
- 6/10Casey Middle SchoolGrades: 5-8Distance: 1.9 mi
- 9/10Williamsville North High SchoolGrades: 9-12Distance: 1.9 mi
Schools provided by the listing agent
- District: Williamsville
Source: NYSAMLSs. This data may not be complete. We recommend contacting the local school district to confirm school assignments for this home.
Sell for more on Zillow
Get a Zillow Showcase℠ listing at no additional cost and you could sell for .
$499,800
2% more
+$9,996
With Zillow Showcase(estimated)
$509,796
- New York
- Erie County
- East Amherst
- 14051
- 231 Glen Oak Dr
Nearby cities
Nearby zip codes
Other East Amherst Topics
