POND VIEW LOT! Altama offers a standout Brunswick location with resort-style amenities, smart home convenience, and easy access to the Golden Isles, St. Simons Island, Jekyll Island, shopping, dining, and I-95. This Wren features a Flagstone exterior palette, Elise whole-house flooring, Corinth wet-area flooring, white cabinetry, included kitchen upgrade package, Miami Vena quartz countertops, 3x6 white backsplash, selected lighting and trim details, and elevated homesite appeal. The uploaded Wren floorplan supports a two-story layout with main-level kitchen, dining, family room, foyer, laundry, powder room, and 2-car garage, plus an upstairs primary suite, secondary bedrooms, loft, additional bath space, walk-in closets, and bonus room. It is a flexible design for buyers who want storage, separation, gathering space, and room to grow. Call for more information on this homesite, floorplans, and lifestyle opportunities available when you make Altama your home!
Pending
$408,990
223 Hammersmith Lndg, Brunswick, GA 31525
5beds
2,594sqft
Single Family Residence
Built in 2026
5,227 Square Feet Lot
$-- Zestimate®
$158/sqft
$83/mo HOA
What's special
Upstairs primary suiteElevated homesite appealCorinth wet-area flooringFamily roomElise whole-house flooringFlagstone exterior paletteWalk-in closets
- 46 days
- 20
- 0
Zillow last checked:
Listing updated:
Listed by:
Kathy Ballowe 912-207-9254,
DR Horton Realty of Georgia,
Kristy Theiling 912-207-9254,
DR Horton Realty of Georgia
Source: Scout MLS,MLS#: 2002558
Facts & features
Interior
Bedrooms & bathrooms
- Bedrooms: 5
- Bathrooms: 4
- Full bathrooms: 3
- 1/2 bathrooms: 1
Heating
- Natural Gas
Cooling
- Central Air
Appliances
- Included: Disposal, Dishwasher, Gas Range, Microwave
- Laundry: Gas Dryer Hookup, In Hall, Laundry Room, Washer Hookup
Features
- Crown Molding, Double Vanity, Pantry, Smart Home, Walk-In Closet(s), Shower Only, Tub/Shower Combo, Primary on First Floor, Primary Suite, Breakfast Bar, Kitchen Island
- Flooring: Carpet, Other
- Common walls with other units/homes: No Common Walls
Interior area
- Total interior livable area: 2,594 sqft
Property
Parking
- Total spaces: 2
- Parking features: Attached, Driveway, Garage Door Opener
- Attached garage spaces: 2
- Has uncovered spaces: Yes
Features
- Patio & porch: Covered, Front Porch
- Exterior features: Lighting
- On waterfront: Yes
Lot
- Size: 5,227 Square Feet
- Features: Back Yard, Landscaped, Sprinklers In Front, Sprinklers In Rear, Full Size Lot
Details
- Parcel number: 0329971
- Zoning description: Residential
- Special conditions: Standard
Construction
Type & style
- Home type: SingleFamily
- Architectural style: Traditional
- Property subtype: Single Family Residence
Materials
- Vinyl Siding
- Foundation: Slab
- Roof: Shingle
Condition
- New Construction,Under Construction
- New construction: Yes
- Year built: 2026
Details
- Builder model: Wren
- Builder name: DR Horton
- Warranty included: Yes
Community & HOA
Community
- Features: Park, Street Lights, Sidewalks, Pickleball
- Security: Smoke Detector(s)
- Subdivision: Altama
HOA
- Has HOA: Yes
- Amenities included: Clubhouse, Fitness Center, Landscaping, Playground, Pool, Trail(s), Pavilion
- Services included: Maintenance Grounds
- HOA fee: $1,000 annually
- HOA name: Elite Coastal Management
- HOA phone: 912-354-7987
Location
- Region: Brunswick
Financial & listing details
- Price per square foot: $158/sqft
- Date on market: 9/17/2026
- Listing terms: 1031 Exchange,Cash,Conventional,FHA,VA Loan,Seller Consider Concessions
Estimated market value
Not available
Estimated sales range
Not available
$2,664/mo
Price history
| Date | Event | Price |
|---|---|---|
| 9/17/2026 | Pending sale | $408,990$158/sqft |
Source: Scout MLS #2002558 Report a problem | ||
| 9/17/2026 | Listed for sale | $408,990$158/sqft |
Source: Scout MLS #2002558 Report a problem | ||
Public tax history
Tax history is unavailable.
Monthly payment
Est. payment
Payment breakdown
Explore the cost of this home by adjusting the details. Changes won't be saved.Climate risks
Neighborhood: 31525
Nearby schools
Schools provided by the listing agent
- Elementary: Sterling Elementary
- Middle: Jane Macon
- High: Brunswick High School
Source: Scout MLS. This data may not be complete. We recommend contacting the local school district to confirm school assignments for this home.
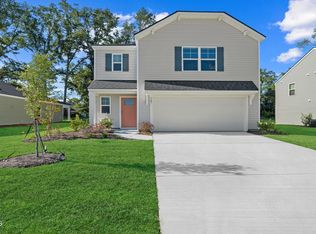
- $330,0403 bd2 ba1.3k sqft229 Hammersmith Lndg, Brunswick, GA 31525New Construction

- $346,9903 bd3 ba1.7k sqft238 Hammersmith Lndg, Brunswick, GA 31525New Construction
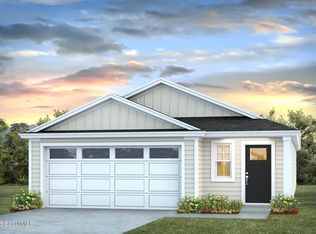
- $329,4404 bd2 ba1.5k sqft211 Hammersmith Lndg, Brunswick, GA 31525New Construction
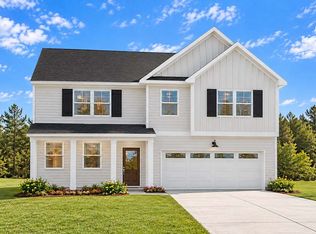
- $348,6903 bd2 ba1.7k sqft234 Hammersmith Lndg, Brunswick, GA 31525New Construction

Similar homes
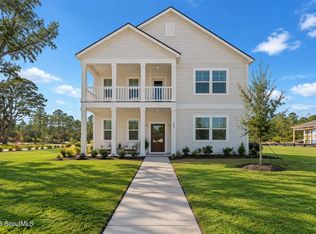
- from $405,9905 bd4 ba2.8k sqftHanover Plan, Altama, Brunswick, GA 31525New Construction
 DR Horton
- $386,9904 bd4 ba2.2k sqft111 Elizafield Ln, Brunswick, GA 31525New Construction
 Scout MLS
- $367,5904 bd3 ba2.3k sqft242 Hammersmith Lndg, Brunswick, GA 31525New Construction
 Scout MLS
- from $380,9905 bd3 ba2.5k sqftHayden Plan, Altama, Brunswick, GA 31525New Construction
 DR Horton
- $375,0005 bd3 ba2.4k sqft11020 Woodland Trl, Brunswick, GA 31525Active
 MLS ID #10827492, William L Duckworth IV, Duckworth Properties. GAMLS
- $334,9903 bd2 ba1.5k sqft26 Hammersmith Landing, Brunswick, GA 31525New Construction
 MLS ID #SA366938, Kathy Ballowe, DR Horton Realty of Georgia. Hive MLS
