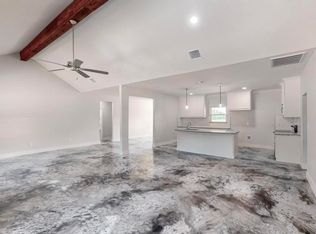
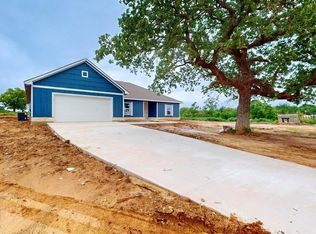
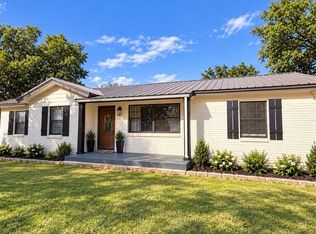
Escape the crowded residential streets, welcome to 223 Julian Lane. 2.2 Acres on a cul de sac with no HOA, tucked away just outside of Poolville. 3 bedrooms plus a separate office, 2 spacious full bathrooms, oversized 2 car garage, and long concrete gated driveway. This property is fenced, cross fenced and ready for you to bring all your animals. Stained concrete floors throughout, split floor plan. The large kitchen has ample counter space and stainless steel appliances. The property has a private well and the home contains a Nation's Pure whole house water purification system along with a Reverse Osmosis drinking water system. With this amount of space, the possibilities are endless whether you are dreaming of a place to start your own homestead or need the space for a separate workshop or a pool or all of the above.
Pending
$359,000
223 Julian Ln, Poolville, TX 76487
3beds
2,100sqft
Single Family Residence
Built in 2025
2.02 Acres Lot
$359,100 Zestimate®
$171/sqft
$-- HOA
What's special
Split floor planStainless steel appliances
- 51 days
- 131
- 5
Likely to sell faster than
Zillow last checked:
Listing updated:
Listed by:
Crystal Moreno 0678459 877-366-2213,
LPT Realty, LLC 877-366-2213
Source: NTREIS,MLS#: 21332033
Facts & features
Interior
Bedrooms & bathrooms
- Bedrooms: 3
- Bathrooms: 2
- Full bathrooms: 2
Primary bedroom
- Features: Ceiling Fan(s), Dual Sinks, En Suite Bathroom, Sitting Area in Primary, Walk-In Closet(s)
- Level: First
- Dimensions: 1 x 1
Bedroom
- Features: Ceiling Fan(s), Split Bedrooms
- Level: First
- Dimensions: 1 x 1
Bedroom
- Features: Ceiling Fan(s), Split Bedrooms
- Level: First
- Dimensions: 1 x 1
Primary bathroom
- Features: Built-in Features, Dual Sinks, En Suite Bathroom, Multiple Shower Heads, Stone Counters, Sitting Area in Primary
- Level: First
- Dimensions: 1 x 1
Other
- Features: Built-in Features, Dual Sinks, Stone Counters
- Level: First
- Dimensions: 1 x 1
Laundry
- Features: Built-in Features, Stone Counters
- Level: First
- Dimensions: 1 x 1
Living room
- Features: Ceiling Fan(s)
- Level: First
- Dimensions: 1 x 1
Office
- Features: Ceiling Fan(s)
- Level: First
- Dimensions: 1 x 1
Heating
- Central, Electric
Cooling
- Central Air, Ceiling Fan(s), Electric
Appliances
- Included: Dishwasher, Electric Range, Disposal, Microwave, Refrigerator, Water Softener
- Laundry: Washer Hookup, Dryer Hookup, ElectricDryer Hookup, Laundry in Utility Room
Features
- Decorative/Designer Lighting Fixtures, Granite Counters, Open Floorplan, Pantry, Vaulted Ceiling(s), Walk-In Closet(s)
- Flooring: Concrete
- Windows: Window Coverings
- Has basement: No
- Has fireplace: No
Interior area
- Total interior livable area: 2,100 sqft
Video & virtual tour
Property
Parking
- Total spaces: 2
- Parking features: Concrete, Driveway, Electric Gate, Garage Faces Front, Garage, Gated, Oversized
- Attached garage spaces: 2
Features
- Levels: One
- Stories: 1
- Patio & porch: Rear Porch, Front Porch
- Pool features: None
- Fencing: Cross Fenced,Fenced,Full,Gate
Lot
- Size: 2.02 Acres
- Features: Acreage, Cul-De-Sac, Interior Lot, Few Trees
Details
- Parcel number: 201750004520007000000
- Other equipment: Other
Construction
Type & style
- Home type: SingleFamily
- Architectural style: Traditional,Detached
- Property subtype: Single Family Residence
Materials
- Rock, Stone
- Foundation: Slab
- Roof: Composition
Condition
- Resale
- Year built: 2025
Utilities & green energy
- Sewer: Aerobic Septic, Septic Tank
- Water: Well
- Utilities for property: Electricity Available, Septic Available, Water Available
Community & HOA
Community
- Features: Community Mailbox
- Subdivision: Gibtown Ests Ph 2
HOA
- Has HOA: No
Location
- Region: Poolville
Financial & listing details
- Price per square foot: $171/sqft
- Annual tax amount: $793
- Date on market: 7/16/2026
- Cumulative days on market: 41 days
- Listing terms: Cash,Conventional,FHA,VA Loan
- Exclusions: Security cameras, curtain rods and curtains, TVs and tv mounts, safe in primary closet
Estimated market value
$359,100
$341,000 - $377,000
$2,597/mo
Price history
| Date | Event | Price |
|---|---|---|
| 8/14/2026 | Pending sale | $359,000$171/sqft |
Source: NTREIS #21332033 Report a problem | ||
| 8/5/2026 | Contingent | $359,000$171/sqft |
Source: NTREIS #21332033 Report a problem | ||
| 7/16/2026 | Listed for sale | $359,000$171/sqft |
Source: NTREIS #21332033 Report a problem | ||
Public tax history
Tax history is unavailable.
Monthly payment
Est. payment
Payment breakdown
Explore the cost of this home by adjusting the details. Changes won't be saved.Climate risks
Neighborhood: 76487
Nearby schools
Schools provided by the listing agent
- Elementary: Perrin
- Middle: Perrin
- High: Perrin
- District: Perrin-Whitt Cons ISD
Source: NTREIS. This data may not be complete. We recommend contacting the local school district to confirm school assignments for this home.
Similar homes
- $398,0003 bd2 ba2.3k sqft231 Julian Ln, Poolville, TX 76487For Sale
 MLS ID #21173956, Crystal Moreno. NTREIS

 - $390,0004 bd2 ba2.4k sqft9430 W Highway 199, Poolville, TX 76487For Sale
 MLS ID #21147332, Jennifer Ashworth. NTREIS
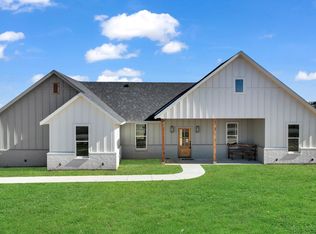
 - $425,0003 bd2 ba1.4k sqftLoretta Three Quarter Loop, Poolville, TX 76487For Sale
 MLS ID #21291874, Ryan Zamarron. NTREIS
 - $365,0004 bd2 ba1.2k sqft1100 County Road 1300, Bridgeport, TX 76426For Sale
 MLS ID #21378106, Jazzmin Andrade. NTREIS
