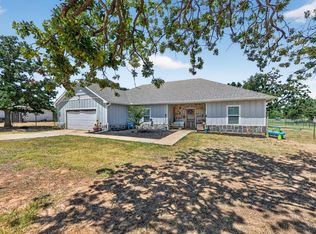
[BRECKENRIDGE Plan 1,998 sf] If you would like to know how we can offer such a low price point on this beautiful 3-2-2 home with all wood soft-close cabinetry, granite countertops, all wood trim, 9' ceilings, completely finished out and insulated 2 car garage, concrete driveway on 2.00 acres with a private well and septic, and not cut corners, call me and I'll tell you! Builder concessions of $10000.00 + Survey + Termite if buyer uses Builder's preferred lender. Seller will reimburse up to $400.00 for buyer’s 3rd party inspection. Beautiful new build, open floor plan. 3 bedrooms, 2 bath on 2.00 acres with well. SAMPLE PHOTOS.
Sold
Price Unknown
LOT 20 Gibtown Ests, Perrin, TX 76487
3beds
1,998sqft
Single Family Residence
Built in 2026
2.04 Acres Lot
$303,200 Zestimate®
$--/sqft
$2,289 Estimated rent
Home value
$303,200
$288,000 - $318,000
$2,289/mo
Zestimate® history
Owner options
List your home for rent
$2,289/mo
Rent Zestimate®
Find your next renter with Zillow Rental Manager. Plus, with online applications, you can quickly screen prospective tenants – for free.
$2,289/mo
Rent Zestimate®
Refinance and save
Refinancing to a lower rate could help reduce your monthly payments and save thousands over the life of the loan.
Explore your selling options
Work with a Zillow partner agent
Leverage their expertise and Zillow's premium Showcase listings to get your home seen by more buyers.
Get startedList with your own agent
Get your home in front of millions of buyers by listing it on Zillow.
Learn how to do itSell it yourself
Take full control of how buyers see your home on Zillow by listing For Sale by Owner (FSBO).
List your homeWhat's special
Open floor planGranite countertopsPrivate wellAll wood trimWood soft-close cabinetry
Zillow last checked:
Listing updated:
Listed by:
Michael Greiner 0588268 713-683-0054,
My Castle Realty 713-683-0054
Bought with:
Mustafa Abdelhadi, 0827362
Keller Williams Realty
Source: NTREIS,MLS#: 21194843
Facts & features
Interior
Bedrooms & bathrooms
- Bedrooms: 3
- Bathrooms: 2
- Full bathrooms: 2
Primary bedroom
- Features: Dual Sinks, Walk-In Closet(s)
- Level: First
- Dimensions: 16 x 17
Bedroom
- Level: First
- Dimensions: 11 x 12
Bedroom
- Level: First
- Dimensions: 11 x 12
Dining room
- Level: First
- Dimensions: 10 x 11
Kitchen
- Features: Granite Counters, Walk-In Pantry
- Level: First
- Dimensions: 9 x 18
Living room
- Level: First
- Dimensions: 15 x 28
Heating
- Central, Electric
Cooling
- Central Air
Appliances
- Included: Convection Oven, Dishwasher
Features
- Granite Counters, High Speed Internet, Open Floorplan, Pantry
- Flooring: Concrete, Painted/Stained
- Has basement: No
- Has fireplace: No
Interior area
- Total interior livable area: 1,998 sqft
Property
Parking
- Total spaces: 2
- Parking features: Garage, Garage Door Opener
- Attached garage spaces: 2
Features
- Levels: One
- Stories: 1
- Pool features: None
- Fencing: None
Lot
- Size: 2.04 Acres
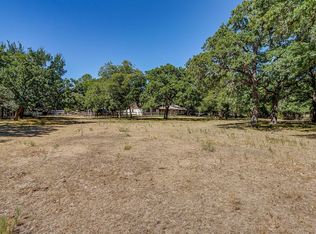
- Features: Acreage
Details
- Parcel number: 62370
Construction
Type & style
- Home type: SingleFamily
- Architectural style: Ranch,Detached
- Property subtype: Single Family Residence
Materials
- Rock, Stone
- Foundation: Slab
- Roof: Composition
Condition
- New Construction
- Year built: 2026
Utilities & green energy
- Sewer: Aerobic Septic
- Water: Well
- Utilities for property: Septic Available, Water Available
Community & HOA
Community
- Security: Smoke Detector(s)
- Subdivision: Gibtown Estates
HOA
- Has HOA: No
Location
- Region: Perrin
Financial & listing details
- Date on market: 3/2/2026
- Cumulative days on market: 81 days
- Listing terms: Cash,Conventional,FHA
Price history
| Date | Event | Price |
|---|---|---|
| 7/22/2026 | Sold | -- |
Source: NTREIS #21194843 Report a problem | ||
| 5/22/2026 | Pending sale | $303,000$152/sqft |
Source: NTREIS #21194843 Report a problem | ||
| 5/22/2026 | Price change | $303,000-0.3%$152/sqft |
Source: NTREIS #21194843 Report a problem | ||
| 5/20/2026 | Price change | $304,000+0.3%$152/sqft |
Source: NTREIS #21194843 Report a problem | ||
| 5/1/2026 | Price change | $303,000+0.3%$152/sqft |
Source: NTREIS #21194843 Report a problem | ||
| 4/24/2026 | Price change | $302,000-0.3%$151/sqft |
Source: NTREIS #21194843 Report a problem | ||
| 4/16/2026 | Price change | $303,000+0.3%$152/sqft |
Source: NTREIS #21194843 Report a problem | ||
| 4/9/2026 | Price change | $302,000-0.3%$151/sqft |
Source: NTREIS #21194843 Report a problem | ||
| 4/1/2026 | Price change | $303,000+0.3%$152/sqft |
Source: NTREIS #21194843 Report a problem | ||
| 3/20/2026 | Price change | $302,000-0.3%$151/sqft |
Source: NTREIS #21194843 Report a problem | ||
| 3/2/2026 | Listed for sale | $303,000$152/sqft |
Source: NTREIS #21194843 Report a problem | ||
Public tax history
Tax history is unavailable.
Neighborhood: 76487
Nearby homes
- $--3 bd2 ba1.9k sqft1230 E Gibtiown Rd, Poolville, TX 76487Sold

- $769,240-- bd1 ba1.4k sqft1280 E Gibtown Rd, Perrin, TX 76486Off Market
- $359,0003 bd2 ba2.1k sqft223 Julian Ln, Poolville, TX 76487Pending
- $795,0003 bd2 ba2.2k sqft1377 E Gibtown Rd, Perrin, TX 76487For Sale
- $398,0003 bd2 ba2.3k sqft231 Julian Ln, Poolville, TX 76487For Sale
- $761,800-- bd-- ba3.1k sqft149 Oak Tree, Poolville, TX 76487Off Market
- $517,000-- bd-- ba2.4k sqft401 Zonaverde Ct, Poolville, TX 76487Off Market
- $401,100-- bd-- ba1.8k sqft1045 Leo Ln, Poolville, TX 76487Off Market
Nearby schools
GreatSchools rating
- 6/10Perrin High SchoolGrades: PK-12Distance: 7.5 mi
Schools provided by the listing agent
- Elementary: Perrin
- Middle: Perrin
- High: Perrin
- District: Perrin-Whitt Cons ISD
Source: NTREIS. This data may not be complete. We recommend contacting the local school district to confirm school assignments for this home.
Get a cash offer in 3 minutes
Find out how much your home could sell for in as little as 3 minutes with a no-obligation cash offer.
Estimated market value
$303,200
Get a cash offer in 3 minutes
Find out how much your home could sell for in as little as 3 minutes with a no-obligation cash offer.
Estimated market value
$303,200
- Texas
- Jack County
- Poolville
- 76487
- LOT 20 Gibtown Ests
