Beautifully maintained, one-owner condo in The Paddock of Equine Meadows, a 55+ community. This sought after Exmore model offers a spacious layout featuring two bedrooms and two full baths, including a generously size owner's suite complete with an upgraded bathroom featuring double sinks. As an end unit, this home is filled with natural light thanks to additional windows. The kitchen boasts granite countertops and extra cabinets. Neutral colors & LVP flooring throughout. The additional spacious sunroom allows for extra space and light and leads to a deck which is great for unwinding. The unfinished basement provides endless possibilities to create your ideal space or use for storage, while the main floor is move-in-ready for immediate enjoyment. All appliances convey. Don't miss an opportunity to experience easy living close to all the conveniences and new dining experiences this area offers.
Sold for $295,000
$295,000
223 Jutland Way Lot 266, Red Lion, PA 17356
2beds
1,605sqft
Townhouse
Built in 2021
-- sqft lot
$309,200 Zestimate®
$184/sqft
$2,112 Estimated rent
Home value
$309,200
$288,000 - $331,000
$2,112/mo
Zestimate® history
Owner options
List your home for rent
$2,112/mo
Rent Zestimate®
Find your next renter with Zillow Rental Manager. Plus, with online applications, you can quickly screen prospective tenants – for free.
$2,112/mo
Rent Zestimate®
Refinance and save
$1,984/mo
Est. payment
Refinancing to a lower rate could help reduce your monthly payments and save thousands over the life of the loan.
$1,984/mo
Est. payment
Explore your selling options
Work with a Zillow partner agent
Leverage their expertise and Zillow's premium Showcase listings to get your home seen by more buyers.
Get startedList with your own agent
Get your home in front of millions of buyers by listing it on Zillow.
Learn how to do itSell it yourself
Take full control of how buyers see your home on Zillow by listing For Sale by Owner (FSBO).
List your homeWhat's special
Spacious sunroomNatural lightLvp flooringGranite countertopsEnd unit
Zillow last checked:
Listing updated:
Listed by:
Heather Aughenbaugh 717-586-6966,
Realty One Group Generations,
Listing Team: The Heather Aughenbaugh Team, Co-Listing Team: The Heather Aughenbaugh Team,Co-Listing Agent: Shane Aughenbaugh 717-586-4168,
Realty One Group Generations
Bought with:
Lou Nalls, RS325861
House Broker Realty LLC
Source: Bright MLS,MLS#: PAYK2072316
Facts & features
Interior
Bedrooms & bathrooms
- Bedrooms: 2
- Bathrooms: 2
- Full bathrooms: 2
- Main level bathrooms: 2
- Main level bedrooms: 2
Rooms
- Room types: Living Room, Dining Room, Primary Bedroom, Bedroom 2, Kitchen, Breakfast Room, Laundry, Bathroom 2, Primary Bathroom
Primary bedroom
- Features: Flooring - Luxury Vinyl Plank, Walk-In Closet(s), Window Treatments
- Level: Main
- Area: 224 Square Feet
- Dimensions: 14 x 16
Bedroom 2
- Features: Flooring - Luxury Vinyl Plank
- Level: Main
- Area: 170 Square Feet
- Dimensions: 10 x 17
Primary bathroom
- Features: Bathroom - Walk-In Shower, Flooring - Luxury Vinyl Plank
- Level: Main
- Area: 60 Square Feet
- Dimensions: 5 x 12
Bathroom 2
- Features: Bathroom - Tub Shower, Flooring - Luxury Vinyl Plank
- Level: Main
- Area: 54 Square Feet
- Dimensions: 6 x 9
Breakfast room
- Features: Flooring - Luxury Vinyl Plank, Window Treatments, Balcony Access
- Level: Main
- Area: 156 Square Feet
- Dimensions: 13 x 12
Dining room
- Features: Cathedral/Vaulted Ceiling, Flooring - Luxury Vinyl Plank
- Level: Main
- Area: 143 Square Feet
- Dimensions: 13 x 11
Kitchen
- Features: Breakfast Bar, Countertop(s) - Quartz, Double Sink, Flooring - Luxury Vinyl Plank, Eat-in Kitchen, Pantry, Kitchen - Gas Cooking
- Level: Main
- Area: 182 Square Feet
- Dimensions: 13 x 14
Laundry
- Features: Flooring - Luxury Vinyl Plank
- Level: Main
- Area: 70 Square Feet
- Dimensions: 7 x 10
Living room
- Features: Cathedral/Vaulted Ceiling, Flooring - Luxury Vinyl Plank, Window Treatments
- Level: Main
- Area: 247 Square Feet
- Dimensions: 13 x 19
Heating
- Forced Air, Natural Gas
Cooling
- Central Air, Electric
Appliances
- Included: Microwave, Dishwasher, Dryer, Oven/Range - Gas, Refrigerator, Stainless Steel Appliance(s), Washer, Gas Water Heater
- Laundry: Main Level, Laundry Room
Features
- Bathroom - Stall Shower, Bathroom - Tub Shower, Breakfast Area, Built-in Features, Combination Dining/Living, Entry Level Bedroom, Flat, Open Floorplan, Eat-in Kitchen, Pantry, Primary Bath(s), Recessed Lighting, Upgraded Countertops, Walk-In Closet(s)
- Flooring: Luxury Vinyl
- Windows: Window Treatments
- Basement: Full,Interior Entry,Exterior Entry,Concrete,Rear Entrance,Unfinished,Walk-Out Access,Windows
- Has fireplace: No
Interior area
- Total structure area: 1,605
- Total interior livable area: 1,605 sqft
- Finished area above ground: 1,605
- Finished area below ground: 0
Property
Parking
- Total spaces: 2
- Parking features: Garage Faces Front, Inside Entrance, Attached, Driveway
- Attached garage spaces: 2
- Has uncovered spaces: Yes
Accessibility
- Accessibility features: Accessible Hallway(s), Accessible Entrance, No Stairs
Features
- Levels: One
- Stories: 1
- Patio & porch: Deck, Patio
- Pool features: None
- Has view: Yes
- View description: Panoramic
Details
- Additional structures: Above Grade, Below Grade
- Parcel number: 54000HK000100C0266
- Zoning: RESIDENTIAL
- Special conditions: Standard
Construction
Type & style
- Home type: Townhouse
- Architectural style: Ranch/Rambler,Traditional,Villa
- Property subtype: Townhouse
Materials
- Vinyl Siding
- Foundation: Concrete Perimeter, Permanent
- Roof: Architectural Shingle
Condition
- Excellent
- New construction: No
- Year built: 2021
Utilities & green energy
- Sewer: Public Sewer
- Water: Public
Community & HOA
Community
- Security: Fire Sprinkler System
- Condo and coop fee: $230 monthly
- Senior community: Yes
- Subdivision: The Paddock @ Equine Meadows
HOA
- Has HOA: No
- Amenities included: Clubhouse, Community Center, Fitness Center, Game Room, Jogging Path
- Services included: Common Area Maintenance, Maintenance Structure, Maintenance Grounds, Recreation Facility, Reserve Funds, Road Maintenance, Snow Removal
- HOA name: The Paddock At Equine Meadows
Location
- Region: Red Lion
- Municipality: YORK TWP
Financial & listing details
- Price per square foot: $184/sqft
- Tax assessed value: $217,080
- Annual tax amount: $7,342
- Date on market: 11/21/2024
- Listing agreement: Exclusive Right To Sell
- Listing terms: Cash,Conventional,FHA,VA Loan
- Inclusions: Refrigerator, Oven / Stove, Dishwasher, Microwave, Washer, Dryer
- Ownership: Condominium
Price history
| Date | Event | Price |
|---|---|---|
| 6/27/2025 | Sold | $295,000-1.6%$184/sqft |
Source:  Bright MLS #PAYK2072316 Report a problem Bright MLS #PAYK2072316 Report a problem | ||
| 5/29/2025 | Pending sale | $299,900$187/sqft |
Source: Bright MLS #PAYK2072316 Report a problem | ||
| 5/13/2025 | Price change | $299,900-4.8%$187/sqft |
Source: Bright MLS #PAYK2072316 Report a problem | ||
| 4/25/2025 | Price change | $314,900-7.4%$196/sqft |
Source: Bright MLS #PAYK2072316 Report a problem | ||
| 3/7/2025 | Price change | $339,900-2.9%$212/sqft |
Source: Bright MLS #PAYK2072316 Report a problem | ||
| 1/13/2025 | Price change | $349,900-2.8%$218/sqft |
Source: Bright MLS #PAYK2072316 Report a problem | ||
| 11/21/2024 | Listed for sale | $359,900+7%$224/sqft |
Source: Bright MLS #PAYK2072316 Report a problem | ||
| 12/11/2023 | Listing removed | -- |
Source: Bright MLS #PAYK155198 Report a problem | ||
| 12/10/2021 | Sold | $336,505+10.7%$210/sqft |
Source: Bright MLS #PAYK155198 Report a problem | ||
| 11/26/2021 | Pending sale | $303,890$189/sqft |
Source: Bright MLS #PAYK155198 Report a problem | ||
| 10/18/2021 | Price change | $303,890+2.5%$189/sqft |
Source: Bright MLS #PAYK155198 Report a problem | ||
| 5/17/2021 | Price change | $296,460+3.1%$185/sqft |
Source: Bright MLS #PAYK155198 Report a problem | ||
| 5/10/2021 | Price change | $287,460+1.8%$179/sqft |
Source: Bright MLS #PAYK155198 Report a problem | ||
| 3/29/2021 | Price change | $282,460+3.7%$176/sqft |
Source: Bright MLS #PAYK155198 Report a problem | ||
| 3/25/2021 | Listed for sale | $272,460$170/sqft |
Source: Bright MLS #PAYK155198 Report a problem | ||
Public tax history
Tax history is unavailable.
Neighborhood: 17356
Nearby homes
- $392,5003 bd3 ba3.2k sqft227 Jutland Way, Red Lion, PA 17356Sold
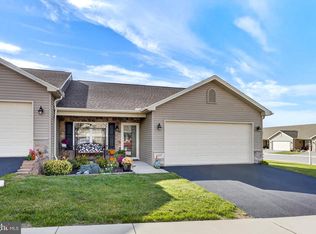
- $249,9002 bd2 ba1.2k sqft103 Saddlebred Dr UNIT 139, Red Lion, PA 17356Sold
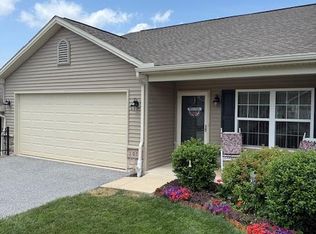
- $295,0002 bd2 ba1.5k sqft200 Jutland Way #251, Red Lion, PA 17356Sold
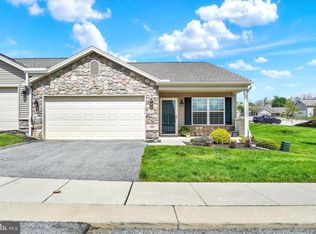
- $422,7004 bd1 ba2.6k sqft3445 Springwood Rd, Red Lion, PA 17356Off Market
- $320,0002 bd2 ba1.5k sqft204 Jutland Way, Red Lion, PA 17356Sold
- $296,4002 bd2 ba1.4k sqft244 Palomino Way, Red Lion, PA 17356Off Market
- $320,0002 bd2 ba1.4k sqft169 Palomino Way, Red Lion, PA 17356Sold
- $294,1003 bd3 ba1.4k sqft211 Jutland Way, Red Lion, PA 17356Off Market
Nearby schools
GreatSchools rating
- 6/10Ore Valley El SchoolGrades: K-3Distance: 2.5 mi
- 6/10Dallastown Area Middle SchoolGrades: 7-8Distance: 1.6 mi
- 7/10Dallastown Area Senior High SchoolGrades: 9-12Distance: 1.6 mi
Schools provided by the listing agent
- High: Dallastown
- District: Dallastown Area
Source: Bright MLS. This data may not be complete. We recommend contacting the local school district to confirm school assignments for this home.


Get pre-qualified for a loan
At Zillow Home Loans, we can pre-qualify you in as little as 5 minutes with no impact to your credit score.An equal housing lender. NMLS #10287.
Sell for more on Zillow
Get a Zillow Showcase℠ listing at no additional cost and you could sell for .
$309,200
2% more
+$6,184
With Zillow Showcase(estimated)
$315,384
- Pennsylvania
- York County
- Red Lion
- 17356
- 223 Jutland Way Lot 266
Nearby cities
Nearby neighborhoods
Nearby zip codes
Other Red Lion Topics
