Say "Hello!" to this charming 2 bedroom, 1 bath Cape Cod-style home in the desirable John Ball Park neighborhood. Ideally situated on a quiet, tree-lined street, this home puts you close to the zoo, North Kent Trails, restaurants and shops along Fulton, and all that downtown Grand Rapids has to offer. Step inside to a spacious living room featuring charming board-and-batten walls and original hardwood floors that continue throughout. The updated kitchen is thoughtfully designed and packed with functionality, featuring butcher block countertops, subway tile backsplash, abundant cabinetry, herringbone tile flooring, and a cozy dining nook. The kitchen also provides convenient access to the mudroom, complete with built-in storage. Two good-sized bedrooms and an updated full bath complete the main level. The unfinished basement houses the laundry area and offers plenty of potential for storage or future finished living space. Outside, you'll love the inviting herringbone patio, wood pergola, and fire pit - perfect for relaxing or entertaining. A single-stall garage with alley access adds valuable convenience. Improvements include replacement of the living room windows in 2013 and all remaining windows in 2022. Full of character, thoughtful updates, and outdoor charm, this home offers a wonderful opportunity in a fantastic Grand Rapids location. Schedule your showing today!
Pending
$229,900
223 Leyden Ave SW, Grand Rapids, MI 49504
2beds
936sqft
Single Family Residence
Built in 1946
4,791 Square Feet Lot
$236,100 Zestimate®
$246/sqft
$-- HOA
What's special
Fire pitWood pergolaQuiet tree-lined streetInviting herringbone patioButcher block countertopsCozy dining nookTwo good-sized bedrooms
- 19 days
- 803
- 103
Zillow last checked:
Listing updated:
Listed by:
Ashley Schaefer 616-439-1272,
Hello Homes GR 616-439-1272
Source: MichRIC,MLS#: 26052532
Facts & features
Interior
Bedrooms & bathrooms
- Bedrooms: 2
- Bathrooms: 1
- Full bathrooms: 1
- Main level bedrooms: 2
Primary bedroom
- Level: Main
Bedroom 2
- Level: Main
Bathroom 1
- Level: Main
Dining area
- Level: Main
Kitchen
- Level: Main
Laundry
- Level: Basement
Living room
- Level: Main
Heating
- Forced Air
Appliances
- Included: Range, Refrigerator
- Laundry: In Basement
Features
- Eat-in Kitchen
- Flooring: Laminate, Wood
- Windows: Screens
- Basement: Full
- Has fireplace: No
Interior area
- Total structure area: 936
- Total interior livable area: 936 sqft
- Finished area below ground: 0
Property
Parking
- Total spaces: 1
- Parking features: Garage Faces Rear, Garage Door Opener, Detached
- Garage spaces: 1
Features
- Stories: 1
Lot
- Size: 4,791 Square Feet
- Dimensions: 40 x 124.50
- Features: Level, Sidewalk, Shrubs/Hedges
Details
- Parcel number: 411326451024
Construction
Type & style
- Home type: SingleFamily
- Architectural style: Cape Cod,Ranch
- Property subtype: Single Family Residence
Materials
- Aluminum Siding
- Roof: Composition
Condition
- New construction: No
- Year built: 1946
Utilities & green energy
- Sewer: Public Sewer, Storm Sewer
- Water: Public
- Utilities for property: Phone Available, Natural Gas Available, Electricity Available, Cable Available, Phone Connected, Natural Gas Connected, Cable Connected
Community & HOA
Location
- Region: Grand Rapids
Financial & listing details
- Price per square foot: $246/sqft
- Tax assessed value: $37,899
- Annual tax amount: $1,963
- Date on market: 10/2/2026
- Listing terms: Cash,FHA,VA Loan,MSHDA,Conventional
- Electric utility on property: Yes
- Road surface type: Paved
Estimated market value
$236,100
$224,000 - $248,000
$1,605/mo
Price history
| Date | Event | Price |
|---|---|---|
| 10/6/2026 | Pending sale | $229,900$246/sqft |
Source:  MichRIC #26052532 Report a problem | ||
| 10/2/2026 | Listed for sale | $229,900+283.2%$246/sqft |
Source: MichRIC #26052532 Report a problem | ||
| 5/15/2012 | Sold | $60,000-4.6%$64/sqft |
Source: MichRIC #12015082 Report a problem | ||
| 3/22/2012 | Listed for sale | $62,900+529%$67/sqft |
Source: Grand Rapids Market Center East #12015082 Report a problem | ||
| 3/25/2011 | Sold | $10,000$11/sqft |
Source: Public Record Report a problem | ||
Public tax history
| Year | Property taxes | Tax assessment |
|---|---|---|
| 2026 | $1,905 +2.7% | $98,800 +3.2% |
| 2025 | $1,856 | $95,700 +13.3% |
| 2024 | -- | $84,500 +40.8% |
| 2021 | $1,623 | $60,000 +18.8% |
| 2020 | $1,623 +3.2% | $50,500 +6.3% |
| 2019 | $1,574 | $47,500 +6.5% |
| 2018 | -- | $44,600 +21.5% |
| 2017 | $1,018 | $36,700 +16.1% |
| 2016 | $1,018 | $31,600 |
| 2015 | $1,018 +7.5% | $31,600 +7.1% |
| 2013 | $947 | $29,500 -2.3% |
| 2011 | -- | $30,200 -9% |
| 2010 | -- | $33,200 -12.9% |
| 2009 | -- | $38,100 -19.8% |
| 2007 | -- | $47,500 +40.1% |
| 2006 | -- | $33,899 +3.7% |
| 2005 | -- | $32,690 +3.3% |
| 2004 | -- | $31,646 +6.2% |
| 2002 | -- | $29,794 +3.2% |
| 2001 | -- | $28,871 |
Find assessor info on the county website
Monthly payment
Est. payment
Payment breakdown
Explore the cost of this home by adjusting the details. Changes won't be saved.Climate risks
Neighborhood: John Ball Park
Nearby schools
Schools provided by the listing agent
- Elementary: Shawmut Hills School
- Middle: Westwood Middle School
- High: Union High School
Source: MichRIC. This data may not be complete. We recommend contacting the local school district to confirm school assignments for this home.


Similar homes
- $235,0004 bd1 ba993 sqft16 Indiana Ave NW, Grand Rapids, MI 49504For Sale

 MLS ID #26049587, Amanda Gordon, Five Star Real Estate (Eastown). MichRIC
- $240,0003 bd1 ba1k sqft933 Benjamin Ave NE, Grand Rapids, MI 49503For Sale
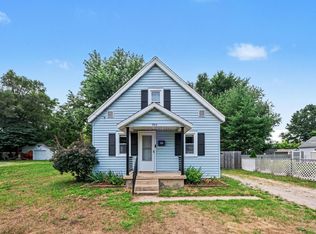 MLS ID #26055681, Kyle Sheerin, Independence Realty (Main). MichRIC
- $230,0003 bd1 ba1.4k sqft61 Quigley Blvd SW, Grand Rapids, MI 49507For Sale
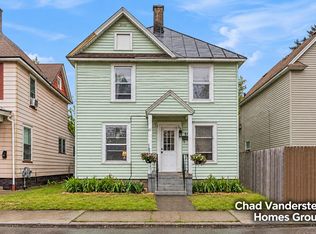 MLS ID #26055507, Chad J Vanderstelt, City2Shore Real Estate Holland. MichRIC
- $210,0003 bd1 ba1.2k sqft742 Myrtle St NW, Grand Rapids, MI 49504For Sale
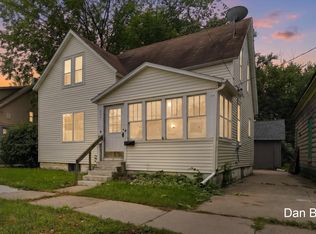 MLS ID #26054421, Daniel S Bradley, Five Star Real Estate (Courtland). MichRIC
- $195,0002 bd2 ba768 sqft952 Calvary Ave NW, Grand Rapids, MI 49504For SaleMLS ID #26047484, Connor L Raak, The Local Element. MichRIC
- $286,5004 bd3 ba1.2k sqft1006 Hovey St SW, Grand Rapids, MI 49504For SaleMLS ID #26051799, Ryan J Rinck, Five Star Real Estate (Grandv). MichRIC
- $264,9003 bd2 ba1.3k sqft539 Garfield Ave NW, Grand Rapids, MI 49504For SaleMLS ID #26049502, Julie Grevengoed, Clarity Realty LLC. MichRIC
- $249,9003 bd1 ba1k sqft1537 Powers Ave NW, Grand Rapids, MI 49504For SaleMLS ID #26049380, Mary K Chapin, Berkshire Hathaway HomeServices Michigan Real Estate (Main). MichRIC
- $234,9002 bd1 ba956 sqft513 Julia St NE, Grand Rapids, MI 49505For SaleMLS ID #26051759, James M Chertos, Bellabay Realty LLC. MichRIC
- $245,0003 bd1 ba1.1k sqft41 Grove St NE, Grand Rapids, MI 49505For SaleMLS ID #26054967, Madison V Robbins, Buskard Group Real Estate. MichRIC
- $219,9003 bd2 ba1.3k sqft1939 Delwood Ave SW, Wyoming, MI 49509For SaleMLS ID #26055495, Ryann Brier, United Realty Services. MichRIC
- $220,0002 bd1 ba816 sqft429 Coldbrook St NE, Grand Rapids, MI 49503For SaleMLS ID #26033021, Lyman Parks, Greenridge Realty (Summit). MichRIC
- $178,9002 bd1 ba690 sqft945 Jennette Ave NW, Grand Rapids, MI 49504For SaleMLS ID #26051182, Gabriel E Clark, Bellabay Realty LLC. MichRIC
- $239,9003 bd1 ba984 sqft1865 Ball Ave NE, Grand Rapids, MI 49505For SaleMLS ID #26053534, Mark Deering, RE/MAX United (Main). MichRIC
- $240,0003 bd2 ba1.3k sqft657 Lydia St NE, Grand Rapids, MI 49503For SaleMLS ID #26053634, Pete J Bruinsma, Grand River Realty. MichRIC
- $249,9003 bd1 ba1.2k sqft840 Spencer St NE, Grand Rapids, MI 49505For SaleMLS ID #26055392, Brittany Arraut, Bellabay Realty (North). MichRIC
- $219,0002 bd1 ba766 sqft574 32nd St SW, Wyoming, MI 49509For SaleMLS ID #26053365, Ken Ghent, Homestead Realty of W Michigan. MichRIC
- $235,0003 bd2 ba1.2k sqft668 Alexander St SE, Grand Rapids, MI 49507For SaleMLS ID #26044260, Joel Horst, Bellabay Realty LLC. MichRIC
- $259,9953 bd1 ba1.1k sqft1111 Merritt St SE, Grand Rapids, MI 49507For SaleMLS ID #26054631, Robert W Camp, Five Star Real Estate (Ada). MichRIC
- $194,9004 bd1 ba1k sqft1018 Norwich Ave SW, Grand Rapids, MI 49503For SaleMLS ID #26053293, Daniel Kolp, MOXIE Real Estate + Development. MichRIC
