Classic 3-bedroom, 2-bath traditional home in Wyoming, MI offering 1,378 sq ft of finished living space on a 40x105 lot. Built in 1920 with character and updates throughout — priced to move. Step inside to a bright main level featuring refinished dark hardwood floors, fresh blue-gray paint, and a classic staircase with white spindle railing and oak treads. The spacious living room opens to a large adjacent flex space with wall sconces and sliding glass door access to a full-width rear deck spanning the entire back of the home — built for entertaining. The generous kitchen features abundant white cabinetry, dark laminate countertops, tile backsplash, and a dishwasher. Seller offering flooring allowance for the kitchen — choose your own finish at close. Upstairs, three bedrooms include a primary with vaulted ceiling detail and two large windows overlooking mature trees. A second bedroom adds its own personality with accent wall paneling. The unfinished basement (624 sq ft) houses mechanicals with ample storage. Detached 1-car garage and fully fenced backyard with fire pit area round out the exterior. Additional features: vinyl siding, vinyl trim, window A/C, baseboard heat. Possession at close. Location highlights: Battjes Park and Marquette Park are just blocks away. Wyoming sits just five miles south of Downtown Grand Rapids, with quick access to US-131. Millennium Park — the largest urban park in West Michigan with a 6-acre beach, boat rentals, and 12+ miles of trails — connects Grand Rapids, Wyoming, Grandville, and Walker. RiverTown Crossings Mall, Costco, Target, and Meijer are minutes away, and the Kent Trails 15-mile regional trail system begins at Millennium Park and runs directly through Wyoming. Gerald R. Ford International Airport is approximately 12 miles east via 28th Street.
For sale
Price cut: $2.4K (7/21)
$247,500
1939 Delwood Ave SW, Wyoming, MI 49509
3beds
1,378sqft
:
Get pre-qualified$1,835/mo
Single Family Residence
Built in 1920
4,356 Square Feet Lot
$-- Zestimate®
$180/sqft
$-- HOA
What's special
Vinyl sidingBaseboard heatVinyl trimDark laminate countertopsRefinished dark hardwood floorsFresh blue-gray paintTile backsplash
- 69 days |
- 1,025 |
- 72 |
Zillow last checked:
Listing updated:
Listed by:
Eric Raymo 810-334-7268,
EXP Realty LLC 269-600-4397
Source: MiRealSource,MLS#: 50208765 Originating MLS: MiRealSource
Originating MLS: MiRealSourceFacts & features
Interior
Bedrooms & bathrooms
- Bedrooms: 3
- Bathrooms: 2
- Full bathrooms: 2
Bedroom 1
- Level: Second
- Area: 110
- Dimensions: 11 x 10
Bedroom 2
- Level: Second
- Area: 156
- Dimensions: 12 x 13
Bedroom 3
- Level: Second
- Area: 140
- Dimensions: 14 x 10
Bathroom 1
- Level: First
Bathroom 2
- Level: Second
Heating
- Baseboard, Natural Gas
Cooling
- Ceiling Fan(s), Wall/Window Unit(s)
Appliances
- Included: Dishwasher, Disposal, Dryer, Microwave, Range/Oven, Refrigerator, Washer, Gas Water Heater
Features
- Basement: MI Basement,Sump Pump,Michigan Basement
- Has fireplace: No
Interior area
- Total structure area: 2,002
- Total interior livable area: 1,378 sqft
- Finished area above ground: 1,378
- Finished area below ground: 0
Property
Parking
- Total spaces: 1
- Parking features: Detached, Electric in Garage
- Garage spaces: 1
Features
- Levels: Two
- Stories: 2
- Patio & porch: Deck, Porch
- Fencing: Fenced
- Frontage type: Road
- Frontage length: 40
Lot
- Size: 4,356 Square Feet
- Dimensions: 40 x 105
- Features: City Lot, Sidewalks
Details
- Parcel number: 411702351049
- Zoning description: Residential
- Special conditions: Private
Construction
Type & style
- Home type: SingleFamily
- Architectural style: Traditional
- Property subtype: Single Family Residence
Materials
- Vinyl Siding, Vinyl Trim
- Foundation: Basement
Condition
- Year built: 1920
Utilities & green energy
- Sewer: Public Sanitary
- Water: Public
Community & HOA
Community
- Subdivision: Closterhouse & Wilsons Of Burlingame
HOA
- Has HOA: No
Location
- Region: Wyoming
Financial & listing details
- Price per square foot: $180/sqft
- Tax assessed value: $216,200
- Annual tax amount: $4,500
- Date on market: 5/24/2026
- Cumulative days on market: 65 days
- Listing agreement: Exclusive Right To Sell
- Listing terms: Cash,Conventional,FHA,VA Loan
Estimated market value
Not available
Estimated sales range
Not available
$2,072/mo
Price history
| Date | Event | Price |
|---|---|---|
| 7/21/2026 | Price change | $247,500-1%$180/sqft |
Source:  MiRealSource #50208765 Report a problem MiRealSource #50208765 Report a problem | ||
| 5/26/2026 | Listed for sale | $249,900+24.9%$181/sqft |
Source: MiRealSource #50208765 Report a problem | ||
| 11/19/2021 | Sold | $200,000$145/sqft |
Source: Public Record Report a problem | ||
| 7/27/2021 | Sold | $200,000+17.7%$145/sqft |
Source:  MichRIC #21024802 Report a problem MichRIC #21024802 Report a problem | ||
| 6/26/2021 | Pending sale | $169,900$123/sqft |
Source: MichRIC #21024802 Report a problem | ||
| 6/26/2021 | Listed for sale | $169,900+40.4%$123/sqft |
Source: MichRIC #21024802 Report a problem | ||
| 3/31/2017 | Sold | $121,000+0.9%$88/sqft |
Source: MichRIC #17006610 Report a problem | ||
| 2/22/2017 | Listed for sale | $119,900+183.8%$87/sqft |
Source: JGR Real Estate LLC #17006610 Report a problem | ||
| 3/25/2016 | Listing removed | $42,250$31/sqft |
Source: USRealty.com LLP #16010823 Report a problem | ||
| 3/25/2016 | Pending sale | $42,250$31/sqft |
Source: USRealty.com LLP #16010823 Report a problem | ||
| 3/16/2016 | Listed for sale | $42,250-17.7%$31/sqft |
Source: USRealty.com LLP #16010823 Report a problem | ||
| 9/14/2015 | Sold | $51,350-27.2%$37/sqft |
Source: Public Record Report a problem | ||
| 7/14/2011 | Sold | $70,500+0.9%$51/sqft |
Source: Public Record Report a problem | ||
| 4/30/2011 | Listed for sale | $69,900+676.7%$51/sqft |
Source: PLATINUM REALTY GROUP, THE #11023125 Report a problem | ||
| 3/9/2011 | Sold | $9,000-69%$7/sqft |
Source: Public Record Report a problem | ||
| 1/8/2011 | Listed for sale | $29,000-63.7%$21/sqft |
Source: PLATINUM REALTY GROUP, THE #10059402 Report a problem | ||
| 1/8/2004 | Sold | $79,900$58/sqft |
Source: Public Record Report a problem | ||
Public tax history
| Year | Property taxes | Tax assessment |
|---|---|---|
| 2025 | $4,394 | $108,100 +15.4% |
| 2024 | -- | $93,700 +36.2% |
| 2021 | $2,296 | $68,800 +15.4% |
| 2020 | $2,296 +4.1% | $59,600 +13.1% |
| 2019 | $2,207 +51.5% | $52,700 +18.4% |
| 2018 | $1,457 +1.8% | $44,500 +21.9% |
| 2017 | $1,431 | $36,500 +11.3% |
| 2016 | $1,431 | $32,800 |
| 2015 | $1,431 +1.1% | $32,800 +14.7% |
| 2013 | $1,414 | $28,600 -24.1% |
| 2011 | -- | $37,700 -7.8% |
| 2010 | -- | $40,900 -8.9% |
| 2009 | -- | $44,900 -8.2% |
| 2007 | -- | $48,900 -0.2% |
| 2006 | -- | $49,000 +0.3% |
| 2005 | -- | $48,860 +3.3% |
| 2004 | -- | $47,300 +12.6% |
| 2002 | -- | $42,002 +3.2% |
| 2001 | -- | $40,700 |
Find assessor info on the county website
Monthly payment
Est. payment
Payment breakdown
Explore the cost of this home by adjusting the details. Changes won't be saved.Climate risks
Neighborhood: 49509
Nearby schools
GreatSchools rating
- 4/10Godfrey Elementary SchoolGrades: 3-5Distance: 0.6 mi
- 5/10Lee Middle SchoolGrades: 6-8Distance: 0.3 mi
- 6/10Lee High SchoolGrades: 9-12Distance: 0.3 mi
Schools provided by the listing agent
- District: Godfrey-Lee Public Schools
Source: MiRealSource. This data may not be complete. We recommend contacting the local school district to confirm school assignments for this home.
- $296,4003 bd3 ba2.2k sqft1935 Delwood Ave SW, Wyoming, MI 49509Off Market

- $282,0004 bd3 ba2.2k sqft1945 Delwood Ave SW, Wyoming, MI 49509Sold

- $236,0003 bd1 ba1.7k sqft1931 Delwood Ave SW, Wyoming, MI 49509Off Market

- $239,3004 bd1 ba-- sqft1936 Burlingame Ave SW, Wyoming, MI 49509Off Market
- $216,8002 bd2 ba806 sqft1940 Burlingame Ave SW, Wyoming, MI 49509Off Market
- $215,0002 bd1 ba948 sqft1932 Burlingame Ave SW, Wyoming, MI 49509Off Market
- $207,7003 bd1 ba-- sqft1925 Delwood Ave SW, Wyoming, MI 49509Off Market
- $211,0004 bd1 ba-- sqft1944 Burlingame Ave SW, Wyoming, MI 49509Off Market
A local agent can set up tours, give advice and negotiate with sellers.
Similar homes
- $250,0003 bd1 ba1.5k sqft1636 Delwood Ave SW, Wyoming, MI 49509For Sale

 MLS ID #26021682, Rick Genzink, Keller Williams Harbortown. MichRIC
 - $250,0002 bd1 ba1k sqft3110 Homewood St SW, Grandville, MI 49418For Sale
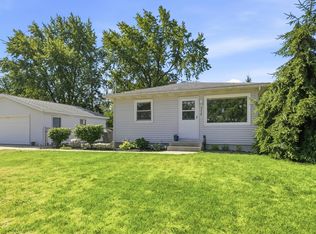 MLS ID #26039337, Robert G Bell, Five Star Real Estate (M6). MichRIC
 - $249,9003 bd2 ba1.2k sqft668 Alexander St SE, Grand Rapids, MI 49507For Sale
 MLS ID #26038309, Joel Horst, Bellabay Realty LLC. MichRIC
 - $249,9003 bd2 ba1.2k sqft1008 Hazen St SE, Grand Rapids, MI 49507For Sale
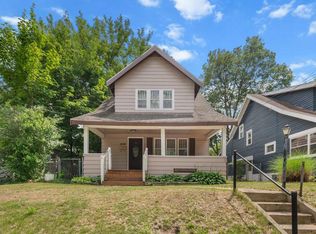 MLS ID #26033103, Christopher J Hoeksema, Grand River Realty. MichRIC
 - $244,9003 bd2 ba1.2k sqft651 McReynolds Ave NW, Grand Rapids, MI 49504For SaleMLS ID #26032512, Timothy J VandenToorn, United Realty Services LLC. MichRIC
- $--4 bd1 ba1.6k sqft1111 Ionia Ave SW, Grand Rapids, MI 49507AuctionAuction.com 2
- $300,0003 bd3 ba1.3k sqft1916 Clyde Park Ave SW, Wyoming, MI 49509For SaleMLS ID #26025842, Aaron Squires, EXP Realty LLC. MichRIC
- $269,9003 bd2 ba1.1k sqft3762 Mallory Ave SW, Wyoming, MI 49519For SaleMLS ID #26037739, Paige L Etheridge, PE Realty, Inc.. MichRIC
- $249,9003 bd1 ba1.1k sqft1128 Sigsbee St SE, Grand Rapids, MI 49506For SaleMLS ID #26031874, Christina Saenz, Ascent Real Estate Group. MichRIC
- $229,9004 bd2 ba1.6k sqft243 Delaware St SE, Grand Rapids, MI 49507For SaleMLS ID #26037565, Ignacio Peralta, Bellabay Realty LLC. MichRIC
- $239,9003 bd2 ba1.1k sqft1321 Burton St SE, Grand Rapids, MI 49507For SaleMLS ID #26029050, Delky Baez, RE/MAX United (Beltline). MichRIC
- $249,9004 bd1 ba1.2k sqft1250 Ford Ave NE, Grand Rapids, MI 49505For SaleMLS ID #26039324, Barbara Ertl, Anchor Realty LLC. MichRIC
- $220,0005 bd2 ba1.5k sqft860 Worden St SE, Grand Rapids, MI 49507For SaleMLS ID #26038788, S.Elena Tagle, 616 Realty LLC. MichRIC
- $250,0002 bd2 ba1.3k sqft307 Florence St NE, Grand Rapids, MI 49505For SaleMLS ID #26039042, Sarah C Moratti, Smallegan Real Estate. MichRIC
- $--2 bd1 ba718 sqft4509 Wilkshire Ave SW, Wyoming, MI 49548AuctionAuction.com 2
- $299,9004 bd3 ba1.5k sqft769 Hawthorne St NE, Grand Rapids, MI 49503For SaleMLS ID #26039338, Brian Deyoung, 616 Realty LLC. MichRIC
- $260,0004 bd2 ba1.4k sqft125 Rosemary St SE, Grand Rapids, MI 49507For SaleMLS ID #26035444, Laurie Tamburrino, Coldwell Banker Schmidt Realtors. MichRIC
- $239,9002 bd1 ba1k sqft2650 Gaynor Ave NW, Grand Rapids, MI 49544For SaleMLS ID #26039204, Elijah N Meschke, United Realty Services LLC. MichRIC
- $299,0003 bd1 ba1k sqft1711 Royal Oak St SW, Wyoming, MI 49519For SaleMLS ID #26038315, David E Michael, Weichert REALTORS Plat (Main). MichRIC
- $249,9003 bd1 ba1k sqft2041 Edgewood Ave NE, Grand Rapids, MI 49505For SaleMLS ID #26033091, Stephanie Brooks-Worden, Green Real Estate. MichRIC
