Skip main navigation
Off market
  • $2,997,200

    223 Linnie Canal, Venice, CA 90291

    2beds
    1,932sqft
    SingleFamily
    Built in 1979
    2,848 Square Feet Lot
    $2,997,200 Zestimate®
    $1,551/sqft
    $7,924 Estimated rent

    Home value

    $2,997,200

    $2.76M - $3.30M

    $7,924/mo

    Zestimate® history
    Loading
    Loading...

    Owner options

    List your home for rent

    $7,924/mo

    Rent Zestimate®

    Find your next renter with Zillow Rental Manager. Plus, with online applications, you can quickly screen prospective tenants – for free.

    Learn more

    $7,924/mo

    Rent Zestimate®

    Refinance and save

    $19,073/mo

    Est. payment

    Refinancing to a lower rate could help reduce your monthly payments and save thousands over the life of the loan.

    See today's rates

    $19,073/mo

    Est. payment

    Explore your selling options

    Work with a Zillow partner agent

    Leverage their expertise and Zillow's premium Showcase listings to get your home seen by more buyers.

    Get started

    List with your own agent

    Get your home in front of millions of buyers by listing it on Zillow.

    Learn how to do it

    Sell it yourself

    Take full control of how buyers see your home on Zillow by listing For Sale by Owner (FSBO).

    List your home

    What's special

    Venice canalsPrivate patioHigh-vaulted ceilingsHigh-end appliancesAttached two-car garage

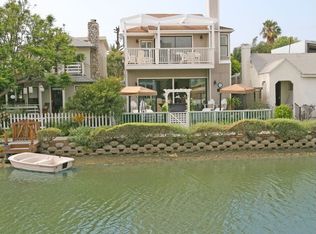
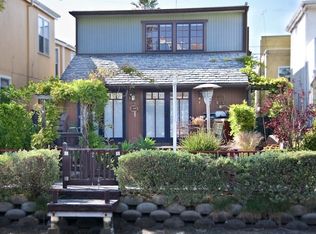
    Welcome home to your beautiful Venice Canal oasis with a full remodel by esteemed local architect David Hertz, where every day feels like a getaway. Striking design and character embrace the living space throughout this 2-bed/3-bath home, while also providing a seamless indoor/outdoor connection. // What our Seller's love most: You are living on an island while being just one block from the beach, and close to all Westside attractions. // What you'll love: The peaceful outdoor setting provides natural splendor and a picturesque backdrop along the canals. Inside the home, the inviting open concept floor plan includes beautiful maple wood flooring and an abundance of natural light through the many windows creating a warm and comfortable environment. Make your way to the chefs kitchen complete with four-seat breakfast bar and prep island as well as high-end appliances and ample cabinets for all your cooking endeavors. Upstairs, the spacious second-floor family room elegantly serves as a creative space or relaxation lounge. // Your favorite spots will be: The exquisite second-floor primary suite includes high-vaulted ceilings with exposed wood beams, cozy fireplace, spa-like bath and a large walkout balcony nestled among trees overlooking the canal. The outdoor space is truly an entertainers paradise with an amazing large private patio that faces the canals and offers plenty of space to host your next dinner party. // Additional features include: Permitted dock in the canals, gas heater above the outdoor dining area, full house speakers with Sonos system, Smart garage door in the attached two-car garage, Smart Nest Protect and Thermostats, and Smart Sprinkler System. // Notable about the neighborhood: Catch the sunset as you stroll or row along the canals to your front door. Located close to Linnie Canal Park & Venice Canals Duck Pond and only moments to the beach and the best shopping & dining on Abbot Kinney.

    This property is off market, which means it's not currently listed for sale or rent on Zillow. This may be different from what's available on other websites or public sources.

    Facts & features

    Interior

    Bedrooms & bathrooms
    • Bedrooms: 2
    • Bathrooms: 3
    • Full bathrooms: 2
    • 1/4 bathrooms: 1
    Heating
    • Forced air
    Cooling
    • Central
    Appliances
    • Included: Dishwasher, Dryer, Freezer, Garbage disposal, Range / Oven, Refrigerator, Washer
    • Laundry: Inside, Room, Laundry Area
    Features
    • Cathedral-Vaulted Ceilings, Detached/No Common Walls, High Ceilings (9 Feet+), Open Floor Plan, Built-Ins, Recessed Lighting, Turnkey, Pre-wired for surround sound
    • Flooring: Tile, Hardwood
    • Has fireplace: Yes
    • Furnished: Yes
    • Common walls with other units/homes: Detached/No Common Walls
    Interior area
    • Total interior livable area: 1,932 sqft

    Property

    Parking
    • Total spaces: 2
    • Parking features: Garage - Attached
    Features
    • Levels: Two
    Lot
    • Size: 2,848 sqft
    Details
    • Parcel number: 4227005012

    Construction

    Type & style
    • Home type: SingleFamily
    • Architectural style: Conventional
    Condition
    • Updated/Remodeled, Additions/Alter
    • Year built: 1979

    Utilities & green energy

    • Sewer: In Street

    Community & neighborhood

    Security
    • Security features: Fire and Smoke Detection System, Carbon Monoxide Detector(s), Prewired for alarm system
    Location
    • Region: Venice

    Other

    Other facts
    • Cooling: Central
    • County: Los Angeles
    • Equipment: Alarm System, Dishwasher, Dryer, Garbage Disposal, Range/Oven, Refrigerator, Washer, Freezer, Hood Fan
    • Flooring: Hardwood, Tile
    • Heating: Central
    • KitchenFeatures: Island, Gourmet Kitchen, Open to Family Room
    • Laundry: Inside, Room, Laundry Area
    • ParkingGarage: Attached, Side By Side, Garage - 2 Car, Driveway - Concrete
    • PropertyType: Residential
    • SecurityFeatures: Fire and Smoke Detection System, Carbon Monoxide Detector(s), Prewired for alarm system
    • SourceLotSizeArea: Assessor
    • Rooms: Dining Room, Living Room, Office, Patio Open, Powder, Den/Office, Master Bedroom, Breakfast Bar, Study/Office
    • CookingAppliances: Oven, Range, Gas, Cooktop - Gas, Range Hood
    • Country: US
    • EatingAreas: Breakfast Counter / Bar, In Kitchen, Dining Area, Kitchen Island, Other - See Remarks
    • FireplaceRooms: Living Room, Master Bedroom, Fire Pit
    • Sewer: In Street
    • Sprinklers: Sprinkler System
    • InteriorFeatures: Cathedral-Vaulted Ceilings, Detached/No Common Walls, High Ceilings (9 Feet+), Open Floor Plan, Built-Ins, Recessed Lighting, Turnkey, Pre-wired for surround sound
    • PatioFeatures: Patio Open, Balcony, Covered Porch
    • SourceLivingArea: Owner
    • ViewDescription: Tree Top, Canal
    • PropertyCondition: Updated/Remodeled, Additions/Alter
    • BathroomFeatures: Powder Room, Shower and Tub, Shower Over Tub, Double Vanity(s), Shower Stall, Tile
    • BedroomFeatures: Master Suite, All Bedrooms Up
    • Fence: Wood
    • Style: Contemporary
    • SourceLotSizeDimensions: Assessor
    • Levels: Two
    • OtherStructuralFeatures: Balcony, French Doors, Dock Private, Dock - Deeded
    • SpecialZoning: Coastal Commission
    • Windows: Skylights
    • LotDescription: Fenced Yard, Walk Street, Exterior Security Lights
    • Water: In Street
    • WaterHeaterFeatures: Water Heater Unit
    • ListingArea: Venice
    • LotLocation: Canal
    • WaterFront: Canal
    • ListingStatus: Pending
    • CommonWalls: Detached/No Common Walls
    • Furnished: Furnished

    Price history

    DateEventPrice
    11/2/2021Sold$2,995,000$1,550/sqft
    Source: CLAW #21773134 Report a problem
    10/26/2021Pending sale$2,995,000$1,550/sqft
    Source: CLAW #21773134 Report a problem
    10/18/2021Contingent$2,995,000$1,550/sqft
    Source: CLAW #21773134 Report a problem
    9/16/2021Listed for sale$2,995,000+444.5%$1,550/sqft
    Source: CLAW #21773134 Report a problem
    12/2/1997Sold$550,000$285/sqft
    Source: Public Record Report a problem

    Public tax history

    YearProperty taxesTax assessment
    2025$37,904 +1%$3,178,315 +2%
    2024$37,512 +2%$3,115,997 +2%
    2023$36,774 +4.9%$3,054,900 +2%
    2022$35,042 +258.2%$2,995,000 +264.2%
    2021$9,783 -1%$822,458 +1%
    2020$9,882 $814,026 +2%
    2019$9,882 +4.8%$798,066 +2%
    2018$9,433 $782,418 +2%
    2017$9,433 +2.2%$767,077 +2%
    2016$9,226 +2.4%$752,037 +1.5%
    2015$9,011 +1.2%$740,742 +2%
    2014$8,908 $726,233 +2.5%
    2012-- $708,778 +2%
    2011-- $694,881 +0.8%
    2010-- $689,689 -0.2%
    2009-- $691,329 +2%
    2008-- $677,774 +2%
    2007-- $664,486 +2%
    2006-- $651,458
    2005-- $651,458 +4%
    2004-- $626,163 +1.9%
    2003-- $614,688 +2%
    2002-- $602,636 +5.5%
    2000-- $571,394

    Find assessor info on the county website

    Neighborhood: Venice

    Nearby schools

    GreatSchools rating
    Schools provided by the listing agent
    • District: Los Angeles Unified

    Source: The MLS. This data may not be complete. We recommend contacting the local school district to confirm school assignments for this home.

    Get a cash offer in 3 minutes
    Find out how much your home could sell for in as little as 3 minutes with a no-obligation cash offer.
    Estimated market value
    $2,997,200
    Get a cash offer in 3 minutes
    Find out how much your home could sell for in as little as 3 minutes with a no-obligation cash offer.
    Estimated market value
    $2,997,200