Skip main navigation
Closed
  • $324,000

    223 Loudon Hill Dr, Warner Robins, GA 31088

    4beds
    2,051sqft
    Single Family Residence
    Built in 2005
    -- sqft lot
    $323,800 Zestimate®
    $158/sqft
    $2,101 Estimated rent

    Home value

    $323,800

    $308,000 - $340,000

    $2,101/mo

    Zestimate® history
    Loading
    Loading...

    Owner options

    List your home for rent

    $2,101/mo

    Rent Zestimate®

    Find your next renter with Zillow Rental Manager. Plus, with online applications, you can quickly screen prospective tenants – for free.

    Learn more

    $2,101/mo

    Rent Zestimate®

    Refinance and save

    $2,059/mo

    Est. payment

    Refinancing to a lower rate could help reduce your monthly payments and save thousands over the life of the loan.

    See today's rates

    $2,059/mo

    Est. payment

    Explore your selling options

    Work with a Zillow partner agent

    Leverage their expertise and Zillow's premium Showcase listings to get your home seen by more buyers.

    Get started

    List with your own agent

    Get your home in front of millions of buyers by listing it on Zillow.

    Learn how to do it

    Sell it yourself

    Take full control of how buyers see your home on Zillow by listing For Sale by Owner (FSBO).

    List your home

    What's special

    All-brick homeAttached two-car garageFour-bedroom three-bath homeSeparate formal dining roomEnormous privacy-fenced backyardCovered back porch
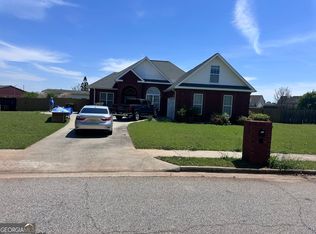
    Welcome to 223 Loudon Hill Drive, an all-brick home situated on a spacious 0.65-acre lot in Warner Robins. Built in 2005, this Four-bedroom, Three-bath home features a partially open floor plan connecting the kitchen, eat-in dining area, and living room, along with a separate formal dining room. Outside, enjoy an enormous privacy-fenced backyard, a covered back porch, a convenient courtyard entrance from the driveway, and an attached two-car garage.

    Zillow last checked:

    Listing updated:

    Listed by:

    Brandi Faircloth 678-428-5604,

    Robins Realty Group

    Bought with:

    Brione Coleman, 393327

    Virtual Properties Realty.com

    Source: GAMLS,MLS#: 10842130MLS Logo

    Facts & features

    Interior

    Bedrooms & bathrooms
    • Bedrooms: 4
    • Bathrooms: 3
    • Full bathrooms: 3
    • Main level bathrooms: 3
    • Main level bedrooms: 4
    Rooms
    • Room types: Foyer, Laundry
    Dining room
    • Features: Separate Room
    Heating
    • Central, Electric
    Cooling
    • Central Air
    Appliances
    • Included: Dishwasher, Microwave, Oven/Range (Combo), Refrigerator
    • Laundry: Other
    Features
    • Double Vanity, High Ceilings, Master On Main Level, Separate Shower, Soaking Tub, Split Bedroom Plan, Walk-In Closet(s)
    • Flooring: Carpet, Laminate, Tile
    • Basement: None
    • Attic: Expandable
    • Number of fireplaces: 1
    Interior area
    • Total structure area: 2,051
    • Total interior livable area: 2,051 sqft
    • Finished area above ground: 2,051
    • Finished area below ground: 0

    Property

    Parking
    • Parking features: Attached, Garage
    • Has attached garage: Yes
    Features
    • Levels: One
    • Stories: 1
    • Patio & porch: Porch
    Lot
    • Features: Level
    Details
    • Parcel number: 0W1210 118000

    Construction

    Type & style
    • Home type: SingleFamily
    • Architectural style: Brick 4 Side
    • Property subtype: Single Family Residence
    Materials
    • Brick
    • Foundation: Slab
    • Roof: Composition
    Condition
    • Resale
    • New construction: No
    • Year built: 2005

    Utilities & green energy

    • Sewer: Public Sewer
    • Water: Public
    • Utilities for property: Electricity Available, Sewer Connected, Underground Utilities, Water Available

    Community & HOA

    Community
    • Features: None
    • Subdivision: Carlton ridge
    HOA
    • Has HOA: No
    • Services included: None
    Location
    • Region: Warner Robins

    Financial & listing details

    • Price per square foot: $158/sqft
    • Tax assessed value: $262,400
    • Annual tax amount: $3,056
    • Date on market: 9/8/2026
    • Cumulative days on market: 6 days
    • Listing agreement: Exclusive Right To Sell
    • Electric utility on property: Yes

    Price history

    DateEventPrice
    10/16/2026Sold$324,000$158/sqft
    Source: GAMLS #10842130 Report a problem
    9/14/2026Pending sale$324,000$158/sqft
    Source: CGMLS #265461 Report a problem
    9/8/2026Listed for sale$324,000+67.9%$158/sqft
    Source: CGMLS #265461 Report a problem
    3/24/2021Listing removed--
    Source: Owner Report a problem
    10/20/2017Listing removed$1,350$1/sqft
    Source: Owner Report a problem
    10/8/2017Listed for rent$1,350$1/sqft
    Source: Owner Report a problem
    7/22/2016Listing removed$1,350+1.9%$1/sqft
    Source: Owner Report a problem
    8/4/2013Listing removed$1,325$1/sqft
    Source: Owner Report a problem
    6/6/2013Listed for rent$1,325+2.3%$1/sqft
    Source: Owner Report a problem
    5/29/2012Listing removed$1,295$1/sqft
    Source: Owner Report a problem
    5/19/2012Listed for rent$1,295$1/sqft
    Source: Owner Report a problem
    11/26/2010Listing removed$192,975$94/sqft
    Source: Faircloth Realty #96390 Report a problem
    6/19/2010Listed for sale$192,975+7.3%$94/sqft
    Source: Faircloth Realty #96390 Report a problem
    7/28/2005Sold$179,900+619.6%$88/sqft
    Source: Agent Provided Report a problem
    7/6/2004Sold$25,000$12/sqft
    Source: Agent Provided Report a problem

    Public tax history

    YearProperty taxesTax assessment
    2025$3,057 +3.6%$104,960 +3.8%
    2024$2,951 -2.7%$101,160 +9.2%
    2023$3,032 +10.6%$92,600 +11.8%
    2022$2,742 +18.1%$82,840 +18.1%
    2021$2,321 +3.7%$70,120 +4%
    2020$2,238 $67,400
    2019$2,238 -0.2%$67,400
    2018$2,242 +233.4%$67,400
    2017$673 +0%$67,400
    2016$673 $67,400
    2015-- $67,400
    2014$716 $67,400
    2013$716 $67,400
    2012-- --
    2011-- --
    2010-- --
    2009-- --
    2008-- --
    2007-- --
    2006-- --
    2005-- --
    2004-- --
    Find assessor info on the county website

    Neighborhood: 31088

    Nearby schools

    GreatSchools rating
    Schools provided by the listing agent
    • Elementary: Lake Joy
    • Middle: Feagin Mill
    • High: Houston

    Source: GAMLS. This data may not be complete. We recommend contacting the local school district to confirm school assignments for this home.

    Sell for more on Zillow
    Get a Zillow Showcase℠ listing at no additional cost and you could sell for .
    $323,800
    2% more
    +$6,476
    With Zillow Showcase(estimated)

    $330,276

    Sell for more on Zillow
    Get a Zillow Showcase℠ listing at no additional cost and you could sell for .
    $323,800
    2% more
    +$6,476
    With Zillow Showcase(estimated)

    $330,276