Skip main navigation
Off market
  • $522,100

    223 Mayflower Ct, Gurnee, IL 60031

    4beds
    2,460sqft
    SingleFamily
    Built in 1988
    0.47 Acres Lot
    $522,100 Zestimate®
    $212/sqft
    $3,425 Estimated rent

    Home value

    $522,100

    $496,000 - $548,000

    $3,425/mo

    Zestimate® history
    Loading
    Loading...

    Owner options

    List your home for rent

    $3,425/mo

    Rent Zestimate®

    Find your next renter with Zillow Rental Manager. Plus, with online applications, you can quickly screen prospective tenants – for free.

    Learn more

    $3,425/mo

    Rent Zestimate®

    Refinance and save

    $3,961/mo

    Est. payment

    Refinancing to a lower rate could help reduce your monthly payments and save thousands over the life of the loan.

    See today's rates

    $3,961/mo

    Est. payment

    Explore your selling options

    Work with a Zillow partner agent

    Leverage their expertise and Zillow's premium Showcase listings to get your home seen by more buyers.

    Get started

    List with your own agent

    Get your home in front of millions of buyers by listing it on Zillow.

    Learn how to do it

    Sell it yourself

    Take full control of how buyers see your home on Zillow by listing For Sale by Owner (FSBO).

    List your home

    What's special

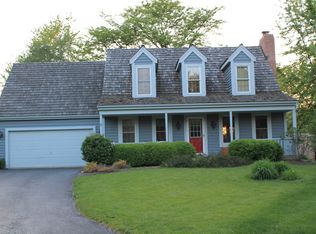
    WELCOME HOME! Nestled beautifully on a mature, wooded lot on a quiet cul de sac in one of Gurnee's most sought after neighborhoods, this Providence Village STUNNER is an absolute must see! Charming curb appeal invites you in, as you are welcomed into the lovely foyer! With an OPEN & BRIGHT floor plan and updates GALORE, this home is just PERFECT for the whole family! Crafty touches throughout make this BEAUTY a one of a kind! GLORIOUS Natural Light beams in through large windows! Relax in the formal Living Room or host your next get together in the adjacent dining room! Cozy up by the LOVELY fireplace in the Family Room and marvel in the views of the INCREDIBLE outdoor oasis! The EXQUISITE eat-in kitchen is the true HEART of the home. Loads of LUSCIOUS dark cabinets are complemented by GLEAMING countertops, a stylish sparkling backsplash, stainless steel appliances, and a FABULOUS breakfast nook-just PERFECT for a quick bite to eat or your morning cup of coffee! Step outside to enjoy the absolutely DREAMY backyard retreat including a HUGE deck and meticulously maintained yard with towering trees and DIVINE landscaping! Main level half bath is super convenient! The SPECTACULAR Master Suite features a beautiful spacious bedroom with a vaulted ceiling, WIC and an updated spa quality en-suite with a double bowl vanity, soaker tub and separate shower all with expertly crafted tile work! Three generously sized bedrooms, inclusive of a HUGE bonus room over the garage, and additional updated full bathroom complete the upper level of this GEM! Downstairs, you'll find a FAB basement with a home gym, media area and laundry! Don't forget the pets-you will just LOVE the convenience of the built-in bathing station! Enjoy all that Providence Village has to offer! This picturesque neighborhood is close to nature trails, commuter routes and all that Gurnee has to offer! You will just LOVE the true community feel and neighborhood events like Ravinia Nights, Fall hayrides and ice cream socials! This one truly SPARKLES-come check it out TODAY!

    This property is off market, which means it's not currently listed for sale or rent on Zillow. This may be different from what's available on other websites or public sources.

    Facts & features

    Interior

    Bedrooms & bathrooms
    • Bedrooms: 4
    • Bathrooms: 3
    • Full bathrooms: 2
    • 1/2 bathrooms: 1
    Heating
    • Forced air, Gas
    Cooling
    • Central
    Appliances
    • Included: Dishwasher, Dryer, Microwave, Refrigerator
    Features
    • Flooring: Hardwood
    • Basement: Finished
    • Has fireplace: Yes
    Interior area
    • Total interior livable area: 2,460 sqft

    Property

    Parking
    • Total spaces: 2
    • Parking features: Garage - Attached
    Features
    • Exterior features: Brick
    Lot
    • Size: 0.47 Acres
    Details
    • Parcel number: 0726101039

    Construction

    Type & style
    • Home type: SingleFamily
    Materials
    • Roof: Asphalt
    Condition
    • Year built: 1988

    Utilities & green energy

    • Sewer: Sewer-Public

    Community & neighborhood

    Location
    • Region: Gurnee

    HOA & financial

    HOA
    • Has HOA: Yes
    • HOA fee: $10 monthly

    Other

    Other facts
    • Addtl Room 3 Level: Not Applicable
    • Addtl Room 4 Level: Not Applicable
    • Addtl Room 5 Level: Not Applicable
    • Air Conditioning: Central Air
    • Appliances: Oven/Range, Microwave, Dishwasher, Refrigerator, Washer, Dryer, All Stainless Steel Kitchen Appliances
    • 2nd Bedroom Level: 2nd Level
    • Dining Room: Separate
    • Driveway: Asphalt
    • Exterior Building Type: Brick, Cedar
    • Heat/Fuel: Gas, Forced Air
    • Sewer: Sewer-Public
    • Listing Type: Exclusive Right To Sell
    • Master Bedroom Level: 2nd Level
    • Parking Type: Garage
    • Tax Exemptions: Homeowner, Other
    • Dining Room Level: Main Level
    • Equipment: Ceiling Fan, Sump Pump, Humidifier
    • Water: Lake Michigan
    • Kitchen Type: Eating Area-Breakfast Bar, Eating Area-Table Space, Island
    • Kitchen Level: Main Level
    • Lot Description: Landscaped Professionally, Wooded, Cul-de-sac
    • Living Room Level: Main Level
    • Roof Type: Asphalt/Glass (Shingles)
    • Kitchen Flooring: Hardwood
    • Living Room Flooring: Hardwood
    • 2nd Bedroom Flooring: Hardwood
    • 3rd Bedroom Level: 2nd Level
    • Dining Room Flooring: Hardwood
    • Other Information: School Bus Service
    • Master Bedroom Flooring: Hardwood
    • 3rd Bedroom Flooring: Carpet
    • Addtl Room 1 Flooring: Carpet
    • Fireplace Type/Details: Attached Fireplace Doors/Screen, Gas Starter
    • Assessment Includes: Other
    • Bath Amenities: Separate Shower, Double Sink, Whirlpool
    • Basement: Finished
    • Family Room Level: Main Level
    • Addtl Room 2 Flooring: Carpet
    • Addtl Room 2 Name: Recreation Rm
    • Family Room Flooring: Hardwood
    • 4th Bedroom Flooring: Carpet
    • Addtl Room 1 Level: Basement
    • 4th Bedroom Level: 2nd Level
    • Addtl Room 2 Level: Basement
    • Addtl Room 1 Name: Bonus
    • Addtl Room 10 Level: Not Applicable
    • Addtl Room 6 Level: Not Applicable
    • Addtl Room 7 Level: Not Applicable
    • Addtl Room 8 Level: Not Applicable
    • Addtl Room 9 Level: Not Applicable
    • Frequency: Annual
    • Status: Contingent
    • Square Feet Source: Estimated
    • Master Bedroom Bath (Y/N): Full
    • Age: 31-40 Years
    • Area Amenities: Curbs/Gutters, Street Lights, Street Paved, Sidewalks
    • Garage On-Site: Yes
    • Additional Rooms: Recreation Room
    • Interior Property Features: Hardwood Floors, Vaulted/Cathedral Ceilings, Bar-Wet, Skylight(s)
    • Exterior Property Features: Patio, Porch, Storms/Screens, Deck
    • Fireplace Location: Family Room
    • Is Parking Included in Price: Yes
    • Type of House 2: 2 Stories
    • Garage Type: Attached2, Attached
    • Managing Broker (Y/N): Yes
    • Lot Dimensions: 25X145X210X14X223
    • Laundry Level: Basement
    • Garage Ownership: Owned
    • Basement (Y/N): Full
    • Additional Rooms: Bonus
    • Aprox. Total Finished Sq Ft: 0
    • Total Sq Ft: 0
    • Tax Year: 2019
    • Parcel Identification Number: 07261010390000

    Price history

    DateEventPrice
    1/28/2021Sold$359,900$146/sqft
    Source: MRED as distributed by MLS GRID #10944836 Report a problem
    1/19/2021Pending sale$359,900$146/sqft
    Source: Keller Williams #10944836 Report a problem
    1/5/2021Contingent$359,900$146/sqft
    Source: MRED as distributed by MLS GRID #10944836 Report a problem
    12/12/2020Pending sale$359,900$146/sqft
    Source: Keller Williams North Shore West #10944836 Report a problem
    12/12/2020Contingent$359,900$146/sqft
    Source: MRED as distributed by MLS GRID #10944836 Report a problem
    12/2/2020Listed for sale$359,900$146/sqft
    Source: Keller Williams North Shore West #10944836 Report a problem
    11/12/2020Pending sale$359,900$146/sqft
    Source: Keller Williams North Shore West #10944836 Report a problem
    11/9/2020Listed for sale$359,900$146/sqft
    Source: Keller Williams North Shore West #10944836 Report a problem
    11/1/2020Pending sale$359,900$146/sqft
    Source: Keller Williams North Shore West #10944836 Report a problem
    10/14/2020Price change$359,900-2.7%$146/sqft
    Source: Keller Williams North Shore West #10944836 Report a problem
    10/14/2020Pending sale$369,900$150/sqft
    Source: Keller Williams North Shore West #10863583 Report a problem
    9/18/2020Listed for sale$369,900+23.3%$150/sqft
    Source: Keller Williams North Shore West #10863583 Report a problem
    9/16/2015Sold$300,000-6.2%$122/sqft
    Source: MRED as distributed by MLS GRID #09009903 Report a problem
    9/16/2015Listed for sale$319,900$130/sqft
    Source: RE/MAX Top Performers #09009903 Report a problem
    8/18/2015Pending sale$319,900$130/sqft
    Source: RE/MAX Top Performers #09009903 Report a problem
    8/13/2015Price change$319,900-3%$130/sqft
    Source: RE/MAX Top Performers #09009903 Report a problem
    7/14/2015Price change$329,900-2.9%$134/sqft
    Source: RE/MAX Top Performers #08965681 Report a problem
    6/26/2015Listed for sale$339,900+4.9%$138/sqft
    Source: RE/MAX Top Performers #08965681 Report a problem
    10/22/2013Listing removed$324,000$132/sqft
    Source: RE/MAX Experts #08383053 Report a problem
    8/20/2013Price change$324,000-1.5%$132/sqft
    Source: RE/MAX Experts #08383053 Report a problem
    7/2/2013Listed for sale$329,000$134/sqft
    Source: RE/MAX Experts #08383053 Report a problem

    Public tax history

    YearProperty taxesTax assessment
    2024$11,297 +5.8%$139,217 +9.2%
    2023$10,674 -12.9%$127,463 +10.9%
    2022$12,255 +10.3%$114,892 -7.1%
    2021$11,111 $123,695 +8.5%
    2020-- $113,991 +3%
    2019$1,114 -88%$110,681 +2.7%
    2018$9,257 $107,736 +2.9%
    2017$9,257 -0.6%$104,649 +1.8%
    2016$9,309 +0.5%$102,780 +9.1%
    2015$9,259 +3.1%$94,183 +4.8%
    2014$8,985 +5.8%$89,885 -0.8%
    2012$8,495 +2.7%$90,573 -14.6%
    2011$8,271 -3.4%$106,074 -11.1%
    2010$8,565 +3%$119,318 -5%
    2009$8,313 +0.9%$125,662 -2%
    2008$8,241 +2.6%$128,211 +4.9%
    2006$8,029 +13.2%$122,245
    2005$7,094 +5.4%--
    2004$6,730 +3.4%--
    2003$6,510 +4.1%--
    2002$6,254 +2.7%--
    2001$6,087 +2.8%$83,859 +3.4%
    2000$5,923 $81,105

    Find assessor info on the county website

    Neighborhood: 60031

    Nearby schools

    GreatSchools rating
    Schools provided by the listing agent
    • Elementary: Woodland Elementary School
    • Middle: Woodland Middle School
    • High: Warren Township High School
    • District: 121

    Source: The MLS. This data may not be complete. We recommend contacting the local school district to confirm school assignments for this home.

    Get a cash offer in 3 minutes
    Find out how much your home could sell for in as little as 3 minutes with a no-obligation cash offer.
    Estimated market value
    $522,100
    Get a cash offer in 3 minutes
    Find out how much your home could sell for in as little as 3 minutes with a no-obligation cash offer.
    Estimated market value
    $522,100