Skip main navigation
Sold
  • $549,900

    223 N Alabama St, Indianapolis, IN 46204

    3beds
    2,280sqft
    Residential, Single Family Residence
    Built in 2002
    2,178 Square Feet Lot
    $553,200 Zestimate®
    $241/sqft
    $2,989 Estimated rent

    Home value

    $553,200

    $520,000 - $592,000

    $2,989/mo

    Zestimate® history
    Loading
    Loading...

    Owner options

    List your home for rent

    $2,989/mo

    Rent Zestimate®

    Find your next renter with Zillow Rental Manager. Plus, with online applications, you can quickly screen prospective tenants – for free.

    Learn more

    $2,989/mo

    Rent Zestimate®

    Refinance and save

    $3,599/mo

    Est. payment

    Refinancing to a lower rate could help reduce your monthly payments and save thousands over the life of the loan.

    See today's rates

    $3,599/mo

    Est. payment

    Explore your selling options

    Work with a Zillow partner agent

    Leverage their expertise and Zillow's premium Showcase listings to get your home seen by more buyers.

    Get started

    List with your own agent

    Get your home in front of millions of buyers by listing it on Zillow.

    Learn how to do it

    Sell it yourself

    Take full control of how buyers see your home on Zillow by listing For Sale by Owner (FSBO).

    List your home

    What's special

    Workout roomTwo-story stairwellsMain living spaces
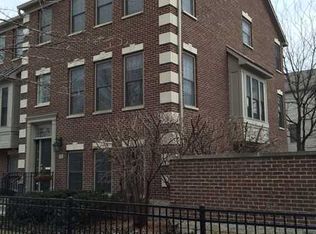
    Downtown Indy living at it's finest! Move-in ready 3-bedroom townhome! Enjoy nearby access to dining, entertainment, and city events while coming home to stylish 2025 updates throughout. Professionally updated lighting brightens every level, complemented by fresh Sherwin Williams neutral paint in the two-story stairwells, main living spaces, kitchen, pantry, workout room, and baths. Newly stained handrails and hardware add a refined touch, and the half bath has been beautifully refreshed. Cozy gas fireplace in hearth room. Spacious & luxurious primary bath. BR2 & BR3 also have their own private bath. Murphy bed in BR3 allows flexibility when the room is not needed for sleeping. Custom kitchen pantry shelving enhances organization & new R/O water system, while the balcony features a new sliding screen door and a brand-new grilling station with Blackstone grill-perfect for city evenings at home. Convenient 2-car garage with EV charger and much more! See list of Special Features!

    Zillow last checked:

    Listing updated:

    Listed by:

    Rob Campbell 317-695-1315,

    RE/MAX Advanced Realty,

    Joyce Campbell 317-691-4627,

    RE/MAX Advanced Realty

    Bought with:

    Rob Campbell

    RE/MAX Advanced Realty

    Source: MIBOR as distributed by MLS GRID,MLS#: 22085634MLS Logo

    Facts & features

    Interior

    Bedrooms & bathrooms
    • Bedrooms: 3
    • Bathrooms: 4
    • Full bathrooms: 3
    • 1/2 bathrooms: 1
    • Main level bathrooms: 1
    • Main level bedrooms: 1
    Primary bedroom
    • Level: Upper
    • Area: 168 Square Feet
    • Dimensions: 14x12
    Bedroom 2
    • Level: Upper
    • Area: 169 Square Feet
    • Dimensions: 13x13
    Bedroom 3
    • Level: Main
    • Area: 144 Square Feet
    • Dimensions: 12x12
    Hearth room
    • Level: Upper
    • Area: 143 Square Feet
    • Dimensions: 13x11
    Kitchen
    • Level: Upper
    • Area: 144 Square Feet
    • Dimensions: 8x18
    Laundry
    • Features: Tile-Ceramic
    • Level: Main
    • Area: 42 Square Feet
    • Dimensions: 6x7
    Living room
    • Level: Upper
    • Area: 216 Square Feet
    • Dimensions: 18x12
    Heating
    • Forced Air, Natural Gas
    Cooling
    • Central Air
    Appliances
    • Included: Dishwasher, Dryer, Disposal, Gas Water Heater, Microwave, Electric Oven, Refrigerator, Washer, Water Heater, Water Purifier, Water Softener Owned
    • Laundry: Laundry Room
    Features
    • High Ceilings, Kitchen Island, Hardwood Floors, High Speed Internet, Pantry, Smart Thermostat, Walk-In Closet(s)
    • Flooring: Hardwood
    • Has basement: No
    • Number of fireplaces: 1
    • Fireplace features: Gas Log, Hearth Room
    Interior area
    • Total structure area: 2,280
    • Total interior livable area: 2,280 sqft

    Property

    Parking
    • Total spaces: 2
    • Parking features: Attached, Concrete
    • Attached garage spaces: 2
    • Details: Garage Parking Other(Keyless Entry)
    Features
    • Levels: Multi/Split
    • Patio & porch: Deck
    • Exterior features: Balcony
    Lot
    • Size: 2,178 Square Feet
    • Features: Sidewalks
    Details
    • Parcel number: 491101240048053101
    • Special conditions: None
    • Horse amenities: None

    Construction

    Type & style
    • Home type: SingleFamily
    • Architectural style: Traditional
    • Property subtype: Residential, Single Family Residence
    • Attached to another structure: Yes
    Materials
    • Brick
    • Foundation: Slab
    Condition
    • Updated/Remodeled
    • New construction: No
    • Year built: 2002

    Utilities & green energy

    • Water: Public

    Community & HOA

    Community
    • Security: Security System Owned
    • Subdivision: Firehouse Square
    HOA
    • Has HOA: Yes
    • Amenities included: Maintenance Grounds, Management, Snow Removal
    • Services included: Association Home Owners, Entrance Common, Maintenance Grounds, Maintenance, Management, Snow Removal
    • HOA fee: $150 monthly
    Location
    • Region: Indianapolis

    Financial & listing details

    • Price per square foot: $241/sqft
    • Tax assessed value: $458,700
    • Annual tax amount: $5,392
    • Date on market: 2/26/2026
    • Cumulative days on market: 8 days

    Price history

    DateEventPrice
    4/20/2026Sold$549,900+0.2%$241/sqft
    Source: MIBOR as distributed by MLS GRID #22085634 Report a problem
    3/4/2026Pending sale$549,000$241/sqft
    Source: MIBOR as distributed by MLS GRID #22085634 Report a problem
    2/26/2026Listed for sale$549,000+8.7%$241/sqft
    Source: MIBOR as distributed by MLS GRID #22085634 Report a problem
    4/2/2025Sold$505,000-5.6%$221/sqft
    Source: MIBOR as distributed by MLS GRID #22015446 Report a problem
    3/10/2025Pending sale$535,000$235/sqft
    Source: MIBOR as distributed by MLS GRID #22015446 Report a problem
    1/10/2025Listed for sale$535,000+15.6%$235/sqft
    Source: MIBOR as distributed by MLS GRID #22015446 Report a problem
    7/16/2021Sold$463,000$203/sqft
    Source: Public Record Report a problem

    Public tax history

    YearProperty taxesTax assessment
    2025$5,393 -1.3%$458,700 +2.8%
    2024$5,463 +2.9%$446,400 -2%
    2023$5,311 -3.3%$455,400 +3.8%
    2022$5,492 +3.7%$438,700 -5.9%
    2021$5,295 +3.4%$466,100 +4.1%
    2020$5,119 +4.9%$447,800 +5.6%
    2019$4,882 +19.5%$424,100 +5.8%
    2018$4,086 +8.9%$400,900 +5.8%
    2017$3,752 +1.1%$379,000 +7.1%
    2016$3,713 +6.1%$353,800 +9.7%
    2014$3,500 +2.2%$322,400 +3.4%
    2013$3,424 $311,900 +2.7%
    2012$3,424 $303,800 +12.9%
    2011-- $269,200
    2010$2,799 -21.7%$269,200 -18%
    2009$3,573 $328,200 -7.7%
    2007-- $355,500 +16.9%
    2006-- $304,100 +46.1%
    2005-- $208,100
    2004-- $208,100
    Find assessor info on the county website

    Neighborhood: Downtown

    Nearby schools

    GreatSchools rating
    Get a cash offer in 3 minutes
    Find out how much your home could sell for in as little as 3 minutes with a no-obligation cash offer.
    Estimated market value
    $553,200
    Get a cash offer in 3 minutes
    Find out how much your home could sell for in as little as 3 minutes with a no-obligation cash offer.
    Estimated market value
    $553,200