Skip main navigation
Sold
  • $507,000

    231 N Alabama St, Indianapolis, IN 46204

    3beds
    2,736sqft
    Residential, Townhouse
    Built in 2002
    3,049.2 Square Feet Lot
    $534,900 Zestimate®
    $185/sqft
    $2,935 Estimated rent

    Home value

    $534,900

    $497,000 - $578,000

    $2,935/mo

    Zestimate® history
    Loading
    Loading...

    Owner options

    List your home for rent

    $2,935/mo

    Rent Zestimate®

    Find your next renter with Zillow Rental Manager. Plus, with online applications, you can quickly screen prospective tenants – for free.

    Learn more

    $2,935/mo

    Rent Zestimate®

    Refinance and save

    $3,586/mo

    Est. payment

    Refinancing to a lower rate could help reduce your monthly payments and save thousands over the life of the loan.

    See today's rates

    $3,586/mo

    Est. payment

    Explore your selling options

    Work with a Zillow partner agent

    Leverage their expertise and Zillow's premium Showcase listings to get your home seen by more buyers.

    Get started

    List with your own agent

    Get your home in front of millions of buyers by listing it on Zillow.

    Learn how to do it

    Sell it yourself

    Take full control of how buyers see your home on Zillow by listing For Sale by Owner (FSBO).

    List your home

    What's special

    Fenced green spaceEnd unit townhouseCambria stone countertopsBeautiful fenced parkGarden level bonus roomComplete privacyWarm hardwood floors
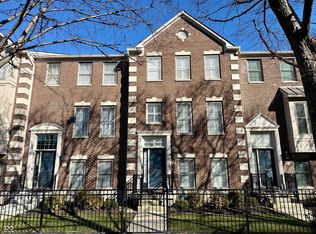
    Location, location, location! This end unit townhouse with the largest floorplan available in coveted Firehouse Square offers so many unique features. Fenced green space and complete privacy along the entire north side of the unit so you can leave the blinds open; warm hardwood floors on all three levels; oversized, attached two car garage with two more parking spaces behind the garage; beautiful, fenced park for residents use only. The garden level bonus room makes a great large office or add a door for a fourth bedroom since there is also a room already plumbed for another full bathroom. The open main level is flooded with natural light and perfect for entertaining in the living room, dining room and kitchen or watching a movie in the family room with gas fireplace. The kitchen has gorgeous Cambria stone countertops, large island with breakfast bar, pantry and sliding door to the balcony for easy grilling. The upper level primary suite offers an enormous walk-in closet and ensuite bath with brand new quartz double vanity. Two additional bedrooms and updated hall bath with beautiful tiled shower complete the upper level. Five extra storage closets throughout! Priced below market value to make any desired upgrades. A professional home inspection was completed August 2023 and all items were addressed to facilitate an easy transaction. HOA fees are $425 quarterly. You really must see everything this townhouse in the heart of the city has to offer

    Zillow last checked:

    Listing updated:

    Listing Provided by:

    Donald Kohler 317-748-0807,

    Kohler Realty

    Bought with:

    Kelley Joice

    Berkshire Hathaway Home

    Source: MIBOR as distributed by MLS GRID,MLS#: 21989021MLS Logo

    Facts & features

    Interior

    Bedrooms & bathrooms
    • Bedrooms: 3
    • Bathrooms: 3
    • Full bathrooms: 2
    • 1/2 bathrooms: 1
    • Main level bathrooms: 1
    Primary bedroom
    • Features: Hardwood
    • Level: Upper
    • Area: 240 Square Feet
    • Dimensions: 16x15
    Bedroom 2
    • Features: Hardwood
    • Level: Upper
    • Area: 90 Square Feet
    • Dimensions: 9x10
    Bedroom 3
    • Features: Hardwood
    • Level: Upper
    • Area: 144 Square Feet
    • Dimensions: 12x12
    Bonus room
    • Features: Laminate Hardwood
    • Level: Main
    • Area: 192 Square Feet
    • Dimensions: 16x12
    Dining room
    • Features: Hardwood
    • Level: Main
    • Area: 150 Square Feet
    • Dimensions: 15x10
    Family room
    • Features: Hardwood
    • Level: Main
    • Area: 168 Square Feet
    • Dimensions: 14x12
    Kitchen
    • Features: Tile-Ceramic
    • Level: Main
    • Area: 143 Square Feet
    • Dimensions: 13x11
    Living room
    • Features: Hardwood
    • Level: Main
    • Area: 180 Square Feet
    • Dimensions: 15x12
    Heating
    • Forced Air
    Cooling
    • Has cooling: Yes
    Appliances
    • Included: Dishwasher, Dryer, Disposal, MicroHood, Gas Oven, Refrigerator, Washer, Water Heater
    Features
    • Smart Thermostat
    • Has basement: No
    • Number of fireplaces: 1
    • Fireplace features: Family Room, Gas Log
    Interior area
    • Total structure area: 2,736
    • Total interior livable area: 2,736 sqft

    Property

    Parking
    • Total spaces: 2
    • Parking features: Attached
    • Attached garage spaces: 2
    Features
    • Levels: Three Or More
    • Patio & porch: Porch
    • Exterior features: Balcony
    Lot
    • Size: 3,049 sqft
    Details
    • Parcel number: 491101240048051101
    • Horse amenities: None

    Construction

    Type & style
    • Home type: Townhouse
    • Architectural style: Traditional
    • Property subtype: Residential, Townhouse
    • Attached to another structure: Yes
    Materials
    • Brick
    • Foundation: Slab
    Condition
    • New construction: No
    • Year built: 2002

    Utilities & green energy

    • Water: Municipal/City

    Community & neighborhood

    Location
    • Region: Indianapolis
    • Subdivision: Firehouse Square

    HOA & financial

    HOA
    • Has HOA: Yes
    • HOA fee: $425 quarterly
    • Services included: Entrance Common, Lawncare, Maintenance, Management, Snow Removal

    Price history

    DateEventPrice
    11/13/2024Sold$507,000-2.3%$185/sqft
    Source: MIBOR as distributed by MLS GRID #21989021 Report a problem
    10/25/2024Pending sale$519,000$190/sqft
    Source: MIBOR as distributed by MLS GRID #21989021 Report a problem
    9/28/2024Price change$519,000-1%$190/sqft
    Source: MIBOR as distributed by MLS GRID #21989021 Report a problem
    8/16/2024Price change$524,000-1.1%$192/sqft
    Source: MIBOR as distributed by MLS GRID #21989021 Report a problem
    7/6/2024Listed for sale$530,000+6%$194/sqft
    Source: MIBOR as distributed by MLS GRID #21989021 Report a problem
    9/13/2023Sold$500,000+0%$183/sqft
    Source: MIBOR as distributed by MLS GRID #21930912 Report a problem
    8/15/2023Pending sale$499,900$183/sqft
    Source: MIBOR as distributed by MLS GRID #21930912 Report a problem
    8/11/2023Listed for sale$499,900$183/sqft
    Source: MIBOR as distributed by MLS GRID #21930912 Report a problem

    Public tax history

    YearProperty taxesTax assessment
    2025$6,328 -1.2%$539,600 +3.3%
    2024$6,405 +4.3%$522,200 -1.9%
    2023$6,140 -3.4%$532,400 +5.1%
    2022$6,354 +3.7%$506,700 -5.8%
    2021$6,130 +3.3%$538,000 +4%
    2020$5,934 +4.7%$517,100 +5.5%
    2019$5,668 -18.6%$490,100 +5.6%
    2018$6,967 +60.7%$463,900 +5.9%
    2017$4,334 +0.6%$438,000 +7%
    2016$4,309 +5.9%$409,200 +9.4%
    2014$4,068 +2.1%$373,900 +3.3%
    2013$3,984 $361,900 +2.7%
    2012$3,984 $352,400 +8.9%
    2011-- $323,700
    2010$3,371 -13.2%$323,700 -0.6%
    2009$3,882 $325,500 -9%
    2007-- $357,800 -0.9%
    2006-- $360,900 +46%
    2005-- $247,200
    2004-- $247,200
    2003-- $247,200

    Find assessor info on the county website

    Neighborhood: Downtown

    Nearby schools

    GreatSchools rating
    Get a cash offer in 3 minutes
    Find out how much your home could sell for in as little as 3 minutes with a no-obligation cash offer.
    Estimated market value
    $534,900
    Get a cash offer in 3 minutes
    Find out how much your home could sell for in as little as 3 minutes with a no-obligation cash offer.
    Estimated market value
    $534,900