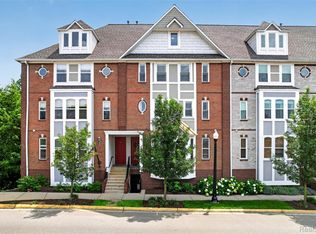
Experience elevated downtown living from one of the community's most desirable end-unit townhomes. Perfectly positioned in the heart of historic downtown Howell, directly across from the future Fire & Ice Depot District, this beautifully appointed three-story residence offers immediate occupancy and an unmatched walkable lifestyle. Start your mornings with coffee from Good Sense Coffee, spend Saturday mornings browsing the Howell Farmers' Market, and end your evenings enjoying downtown's restaurants, festivals, and year-round events, all just steps from your front door.
Inside, oversized windows flood the home with natural light, while warm hardwood flooring and an open-concept design create an inviting atmosphere for everyday living and entertaining. The spacious kitchen serves as the heart of the home, featuring custom cabinetry, granite countertops, a generous center island with seating, and effortless flow into the dining and living areas. Step onto the covered balcony overlooking rooftop gardens and patios, a peaceful setting for morning coffee or evening cocktails.
The second level offers a spacious primary suite complete with a walk-in closet and private bath, along with two additional bedrooms, a second full bath, and conveniently located laundry. The top-floor flex room provides endless possibilities as a fourth bedroom, home office, fitness studio, media room, or creative space.
Unlike many downtown residences, this premium end unit offers additional privacy, abundant natural light, and secure attached garage parking with dedicated storage, making living effortless. With nearby lakes, parks, and quick access to major expressways, you'll enjoy the perfect balance of urban convenience and outdoor recreation.
Move in immediately and enjoy a low-maintenance lifestyle in one of downtown Howell's most exciting locations, where the best restaurants, boutiques, entertainment, and community events are quite literally outside your door.
Sold for $370,000
Zillow last checked:
Listing updated:
Bought with:
Laura L Toms, 6502422265
Century 21 Affiliated
Source: Realcomp II,MLS#: 20261033856
Price history
| Date | Event | Price |
|---|---|---|
| 8/20/2026 | Sold | $370,000-1.3%$137/sqft |
Source:  Realcomp II #20261033856 Report a problem Realcomp II #20261033856 Report a problem | ||
| 8/4/2026 | Pending sale | $375,000$139/sqft |
Source: Realcomp II #20261033856 Report a problem | ||
| 7/24/2026 | Price change | $375,000-6.3%$139/sqft |
Source: Realcomp II #20261033856 Report a problem | ||
| 6/26/2026 | Price change | $400,000-5.9%$148/sqft |
Source: Realcomp II #20261033856 Report a problem | ||
| 5/18/2026 | Listed for sale | $425,000+54.5%$157/sqft |
Source: Realcomp II #20261033856 Report a problem | ||
| 10/11/2024 | Listing removed | $2,375-5%$1/sqft |
Source: Zillow Rentals Report a problem | ||
| 10/10/2024 | Price change | $2,500-3.8%$1/sqft |
Source: Zillow Rentals Report a problem | ||
| 8/28/2024 | Listed for rent | $2,600$1/sqft |
Source: Zillow Rentals Report a problem | ||
| 9/25/2018 | Sold | $275,000+0%$102/sqft |
Source: Public Record Report a problem | ||
| 9/21/2018 | Listed for sale | $274,900$102/sqft |
Source: RE/MAX Platinum #218071337 Report a problem | ||
| 8/22/2018 | Pending sale | $274,900$102/sqft |
Source: RE/MAX Platinum #218071337 Report a problem | ||
| 8/17/2018 | Price change | $274,900-5.2%$102/sqft |
Source: RE/MAX Platinum #218071337 Report a problem | ||
| 7/27/2018 | Listed for sale | $289,900$107/sqft |
Source: RE/MAX Platinum #218071337 Report a problem | ||
Get a cash offer in 3 minutes
Find out how much your home could sell for in as little as 3 minutes with a no-obligation cash offer.
Estimated market value
$370,000
