Skip main navigation
Sold for $355,000
  • $355,000

    223 N Michigan Ave, Howell, MI 48843

    3beds
    2,700sqft
    Condominium
    Built in 2002
    -- sqft lot
    $-- Zestimate®
    $131/sqft
    $3,039 Estimated rent

    Home value

    Not available

    Estimated sales range

    Not available

    $3,039/mo

    Zestimate® history
    Loading
    Loading...

    Owner options

    List your home for rent

    $3,039/mo

    Rent Zestimate®

    Find your next renter with Zillow Rental Manager. Plus, with online applications, you can quickly screen prospective tenants – for free.

    Learn more

    $3,039/mo

    Rent Zestimate®

    Refinance and save

    $2,613/mo

    Est. payment

    Refinancing to a lower rate could help reduce your monthly payments and save thousands over the life of the loan.

    See today's rates

    $2,613/mo

    Est. payment

    Explore your selling options

    Work with a Zillow partner agent

    Leverage their expertise and Zillow's premium Showcase listings to get your home seen by more buyers.

    Get started

    List with your own agent

    Get your home in front of millions of buyers by listing it on Zillow.

    Learn how to do it

    Sell it yourself

    Take full control of how buyers see your home on Zillow by listing For Sale by Owner (FSBO).

    List your home

    What's special

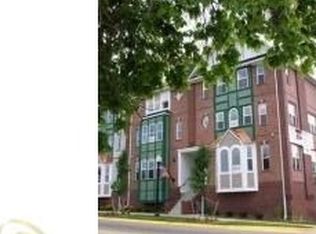
    Townhouses of this caliber are few and far between, especially when you are steps away from all the action in Historic Downtown Howell! Enjoy being across the street from the new Fire & Ice Depot District, the new home of the farmers market, playgrounds, and events while also being 1 block away from the heart of Downtown coffee shops, restaurants, and retail shopping. Elegant finishes throughout, including beaming solid wood flooring, custom trimwork, shuttered window treatments, and high-end fixtures. Open-concept main floor allows for effortless everyday living and entertaining with the living room boasting a gas fireplace. The dining room and secondary living space overlook Downtown. The primary suite feels like you're checking into a hotel with the bathroom showcasing heated tile floors, corner soaking tub, and dual vanity. Dedicated office space on the second floor next to the guest bedroom with walk-in closet. The third floor loft can be utilized as a bedroom, mancave, theater, or play room! There are 2 dedicated parking spots for the unit in the secured underneath parking garage along with a storage unit for all the extra goodies.

    Zillow last checked:

    Listing updated:

    Listed by:

    Todd Fedie 517-304-3706,

    KW Realty Livingston,

    Jose Flores 517-234-9228,

    KW Realty Livingston

    Bought with:

    Daniel R Forsyth, 6501377644

    KW Realty Livingston

    Source: Realcomp II,MLS#: 20261056888MLS Logo

    Facts & features

    Interior

    Bedrooms & bathrooms
    • Bedrooms: 3
    • Bathrooms: 3
    • Full bathrooms: 2
    • 1/2 bathrooms: 1
    Primary bedroom
    • Level: Second
    • Area: 182
    • Dimensions: 14 X 13
    Bedroom
    • Level: Second
    • Area: 120
    • Dimensions: 12 X 10
    Bedroom
    • Level: Third
    • Area: 510
    • Dimensions: 15 X 34
    Primary bathroom
    • Level: Second
    • Area: 130
    • Dimensions: 10 X 13
    Other
    • Level: Second
    • Area: 54
    • Dimensions: 9 X 6
    Other
    • Level: Entry
    • Area: 30
    • Dimensions: 6 X 5
    Dining room
    • Level: Entry
    • Area: 195
    • Dimensions: 13 X 15
    Kitchen
    • Level: Entry
    • Area: 224
    • Dimensions: 14 X 16
    Laundry
    • Level: Second
    • Area: 18
    • Dimensions: 3 X 6
    Living room
    • Level: Entry
    • Area: 260
    • Dimensions: 13 X 20
    Heating
    • Forced Air, Natural Gas
    Cooling
    • Ceiling Fans, Central Air
    Appliances
    • Included: Dishwasher, Disposal, Dryer, Free Standing Gas Range, Free Standing Refrigerator, Microwave, Stainless Steel Appliances, Washer
    • Laundry: Laundry Room
    Features
    • Central Vacuum, Entrance Foyer, High Speed Internet
    • Has basement: No
    • Has fireplace: Yes
    • Fireplace features: Gas, Living Room
    Interior area
    • Total interior livable area: 2,700 sqft
    • Finished area above ground: 2,700

    Property

    Parking
    • Parking features: Assigned 2 Spaces, Attached, Covered, No Garage, Parking Structure
    Features
    • Levels: Three
    • Stories: 3
    • Entry location: GroundLevelwSteps
    • Patio & porch: Deck
    • Exterior features: Balcony, Lighting
    • Pool features: None
    Details
    • Parcel number: 1736104010
    • Special conditions: Short Sale No,Standard

    Construction

    Type & style
    • Home type: Condo
    • Architectural style: Colonial
    • Property subtype: Condominium
    Materials
    • Brick, Vinyl Siding
    • Foundation: Poured, Slab
    • Roof: Asphalt
    Condition
    • New construction: No
    • Year built: 2002
    • Major remodel year: 2024

    Utilities & green energy

    • Electric: Circuit Breakers
    • Sewer: Public Sewer
    • Water: Public
    • Utilities for property: Underground Utilities

    Community & HOA

    Community
    • Features: Sidewalks
    • Security: Fire Sprinkler System
    • Subdivision: BANKERS SQUARE CONDO
    HOA
    • Has HOA: Yes
    • Services included: Maintenance Grounds, Maintenance Structure, Sewer, Water
    • HOA fee: $300 monthly
    Location
    • Region: Howell

    Financial & listing details

    • Price per square foot: $131/sqft
    • Tax assessed value: $82,488
    • Annual tax amount: $4,520
    • Date on market: 7/24/2026
    • Cumulative days on market: 12 days
    • Listing agreement: Exclusive Right To Sell
    • Listing terms: Cash,Conventional
    • Exclusions: Exclusion(s) Do Not Exist

    Price history

    DateEventPrice
    9/9/2026Sold$355,000-5.3%$131/sqft
    Source: Realcomp II #20261056888 Report a problem
    8/6/2026Pending sale$375,000$139/sqft
    Source: Realcomp II #20261056888 Report a problem
    7/24/2026Listed for sale$375,000+443.5%$139/sqft
    Source: Realcomp II #20261056888 Report a problem
    9/13/2010Sold$69,000$26/sqft
    Source: MiRealSource #20159685 Report a problem

    Public tax history

    Tax history is unavailable.
    Find assessor info on the county website

    Neighborhood: 48843

    Nearby schools

    GreatSchools rating
    Get pre-qualified for a loan
    At Zillow Home Loans, we can pre-qualify you in as little as 5 minutes with no impact to your credit score.

    An equal housing lender. NMLS #10287.