
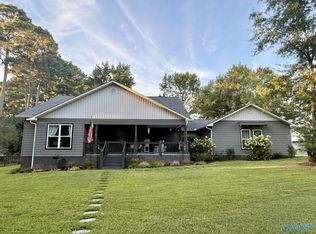
This is a beautiful home with comfort, luxury and convenience. You'll be sure to enjoy entertaining in this spacious home as it offers so much space, but still maintains the cozy feel of comfort too. Ease out to the covered back patio or stay snuggled up in the den off the foyer. With a large mudroom area you won't ever doubt that everything has its place. The beautiful granite countertops so nicely compliment the tile backsplash too. The tankless water heater helps you never wait on that hot shower, while all the windows offer so much natural light in this home. The location is so convenient to anything you need including Redstone Arsenal, Marshall Medical North and Guntersville Lake too.
For sale
Price cut: $5K (9/22)
$399,900
223 Overland Pass, Arab, AL 35016
4beds
2,769sqft
Single Family Residence
Built in 2025
9,583 Square Feet Lot
$395,000 Zestimate®
$144/sqft
$38/mo HOA
What's special
Spacious homeDen off the foyerTile backsplashCovered back patioBeautiful granite countertopsCozy feel of comfortTankless water heater
- 62 days
- 327
- 5
Zillow last checked:
Listing updated:
Listed by:
Brenda King 256-550-2101,
Re/Max Heritage
Source: ValleyMLS,MLS#: 21925628
Facts & features
Interior
Bedrooms & bathrooms
- Bedrooms: 4
- Bathrooms: 4
- Full bathrooms: 3
- 1/2 bathrooms: 1
Rooms
- Room types: Foyer, Master Bedroom, Living Room, Bedroom 2, Dining Room, Bedroom 3, Kitchen, Bedroom 4, Family Room, Great Room, Livingroom/Diningroom, Office/Study, Bedroom, Glabath, Laundry, Bathroom 3, Bath:Full, Bath:Half, Mudroom, Master Bathroom, Bath:GuestFull, Bath:Guest1/2, Bath:Powder1/2
Primary bedroom
- Features: Ceiling Fan(s), Carpet, Recessed Lighting, Smooth Ceiling, Tray Ceiling(s)
- Level: Second
- Area: 255
- Dimensions: 15 x 17
Bedroom 2
- Features: Ceiling Fan(s), Carpet, Smooth Ceiling, Walk-In Closet(s)
- Level: Second
- Area: 132
- Dimensions: 11 x 12
Bedroom 3
- Features: Ceiling Fan(s), Carpet, Smooth Ceiling, Walk-In Closet(s)
- Level: Second
- Area: 121
- Dimensions: 11 x 11
Bedroom 4
- Features: Ceiling Fan(s), Carpet, Smooth Ceiling, Walk-In Closet(s)
- Level: Second
- Area: 132
- Dimensions: 11 x 12
Primary bathroom
- Features: Double Vanity, Granite Counters, Recessed Lighting, Smooth Ceiling, Walk-In Closet(s), LVP
- Level: Second
- Area: 110
- Dimensions: 10 x 11
Bathroom 1
- Features: 9’ Ceiling, Recessed Lighting, Smooth Ceiling, LVP
- Level: First
- Area: 30
- Dimensions: 5 x 6
Bathroom 2
- Features: Double Vanity, Granite Counters, Recessed Lighting, Smooth Ceiling, Walk-In Closet(s), LVP
- Level: Second
- Area: 110
- Dimensions: 10 x 11
Bathroom 3
- Features: Granite Counters, Smooth Ceiling, LVP Flooring
- Level: Second
- Area: 48
- Dimensions: 6 x 8
Bathroom 4
- Features: Double Vanity, Granite Counters, Smooth Ceiling, LVP Flooring
- Level: Second
- Area: 60
- Dimensions: 5 x 12
Dining room
- Features: 9’ Ceiling, Smooth Ceiling, LVP
- Level: First
- Area: 221
- Dimensions: 13 x 17
Kitchen
- Features: 9’ Ceiling, Granite Counters, Kitchen Island, Recessed Lighting, Smooth Ceiling, LVP
- Level: First
- Area: 187
- Dimensions: 11 x 17
Living room
- Features: 9’ Ceiling, Ceiling Fan(s), LVP
- Level: First
- Area: 221
- Dimensions: 13 x 17
Den
- Features: 9’ Ceiling, Ceiling Fan(s), Smooth Ceiling, LVP
- Level: First
- Area: 192
- Dimensions: 12 x 16
Laundry room
- Features: Recessed Lighting, Smooth Ceiling, LVP Flooring
- Level: Second
- Area: 78
- Dimensions: 6 x 13
Heating
- Central 1
Cooling
- Central 1
Appliances
- Included: Range, Dishwasher, Microwave, Water Heater, Disposal, Tankless Water Heater
Features
- Open Floorplan
- Has basement: No
- Has fireplace: No
- Fireplace features: None
Interior area
- Total interior livable area: 2,769 sqft
Video & virtual tour
Property
Parking
- Parking features: Garage-Two Car, Garage-Attached, Garage Door Opener, Garage Faces Front, Driveway-Concrete
Features
- Levels: Two
- Stories: 2
- Patio & porch: Covered Patio, Covered Porch, Front Porch, Patio
- Exterior features: Curb/Gutters, Sidewalk
Lot
- Size: 9,583 Square Feet
- Dimensions: 134 x 89 x 125 x 60
Details
- Parcel number: 1301110000076.078
Construction
Type & style
- Home type: SingleFamily
- Architectural style: Traditional
- Property subtype: Single Family Residence
Materials
- Foundation: Slab
Condition
- New construction: No
- Year built: 2025
Utilities & green energy
- Sewer: Public Sewer
- Water: Public
Community & HOA
Community
- Features: Curbs
- Subdivision: The Highlands
HOA
- Has HOA: Yes
- HOA fee: $450 annually
- HOA name: Highlands
Location
- Region: Arab
Financial & listing details
- Price per square foot: $144/sqft
- Tax assessed value: $70,000
- Annual tax amount: $567
- Date on market: 8/5/2026
Estimated market value
$395,000
$375,000 - $415,000
$2,928/mo
Price history
| Date | Event | Price |
|---|---|---|
| 9/22/2026 | Price change | $399,900-1.2%$144/sqft |
Source:  ValleyMLS #21925628 Report a problem ValleyMLS #21925628 Report a problem | ||
| 9/13/2026 | Price change | $404,900-1.2%$146/sqft |
Source: ValleyMLS #21925628 Report a problem | ||
| 8/29/2026 | Price change | $409,900-2.4%$148/sqft |
Source: ValleyMLS #21925628 Report a problem | ||
| 8/19/2026 | Price change | $419,900-1.9%$152/sqft |
Source: ValleyMLS #21925628 Report a problem | ||
| 8/5/2026 | Listed for sale | $428,000+0.7%$155/sqft |
Source: ValleyMLS #21925628 Report a problem | ||
| 7/29/2026 | Listing removed | -- |
Source: Owner Report a problem | ||
| 7/2/2026 | Listed for sale | $425,000+4.8%$153/sqft |
Source: Owner Report a problem | ||
| 11/15/2024 | Sold | $405,422+1%$146/sqft |
Source: ValleyMLS #21867930 Report a problem | ||
| 10/6/2024 | Pending sale | $401,587$145/sqft |
Source: ValleyMLS #21867930 Report a problem | ||
| 8/7/2024 | Price change | $401,587+14.8%$145/sqft |
Source: ValleyMLS #21867930 Report a problem | ||
| 6/26/2024 | Listed for sale | $349,900$126/sqft |
Source:  Davidson Homes, Inc. Report a problem Davidson Homes, Inc. Report a problem | ||
Public tax history
| Year | Property taxes | Tax assessment |
|---|---|---|
| 2025 | $567 | $14,000 |
Find assessor info on the county website
Monthly payment
Est. payment
Payment breakdown
Explore the cost of this home by adjusting the details. Changes won't be saved.Climate risks
Neighborhood: 35016
Nearby schools
Schools provided by the listing agent
- Elementary: Arab Elementary School
- Middle: Arab Middle School
- High: Arab High School
Source: ValleyMLS. This data may not be complete. We recommend contacting the local school district to confirm school assignments for this home.

Similar homes
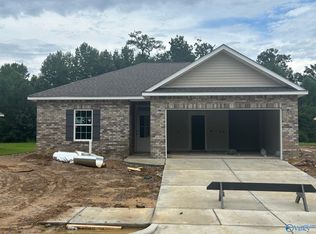
- $375,0004 bd3 ba2.2k sqft701 11th Ave NW, Arab, AL 35016For Sale
 MLS ID #21930429, Lachun Weaver. ValleyMLS
 - from $410,9004 bd4 ba3.5k sqftThe Aspen B Plan, Little Creek, Arab, AL 35016New Construction
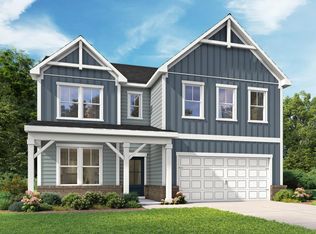 Davidson Homes, Inc.
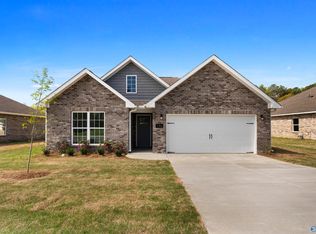
 - $379,0003 bd2 ba1.8k sqft660 Northgate Dr NW, Arab, AL 35016For Sale
 MLS ID #21928946, Teressa Campbell. ValleyMLS
 - from $368,9004 bd4 ba2.5k sqftThe Hibiscus F Plan, Little Creek, Arab, AL 35016New Construction
 Davidson Homes, Inc.
