Skip main navigation
Sold for $310,000
  • $310,000

    312 Overland Pass, Arab, AL 35016

    4beds
    1,964sqft
    Single Family Residence
    Built in ----
    8,712 Square Feet Lot
    $306,200 Zestimate®
    $158/sqft
    $1,776 Estimated rent

    Home value

    $306,200

    Estimated sales range

    Not available

    $1,776/mo

    Zestimate® history
    Loading
    Loading...

    Owner options

    List your home for rent

    $1,776/mo

    Rent Zestimate®

    Find your next renter with Zillow Rental Manager. Plus, with online applications, you can quickly screen prospective tenants – for free.

    Learn more

    $1,776/mo

    Rent Zestimate®

    Refinance and save

    $2,218/mo

    Est. payment

    Refinancing to a lower rate could help reduce your monthly payments and save thousands over the life of the loan.

    See today's rates

    $2,218/mo

    Est. payment

    Explore your selling options

    Work with a Zillow partner agent

    Leverage their expertise and Zillow's premium Showcase listings to get your home seen by more buyers.

    Get started

    List with your own agent

    Get your home in front of millions of buyers by listing it on Zillow.

    Learn how to do it

    Sell it yourself

    Take full control of how buyers see your home on Zillow by listing For Sale by Owner (FSBO).

    List your home

    What's special

    Large islandGarden tubWalk-in closetOpen-concept layoutQuartz countertopsSpacious kitchenGenerous pantry
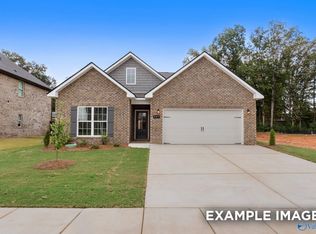
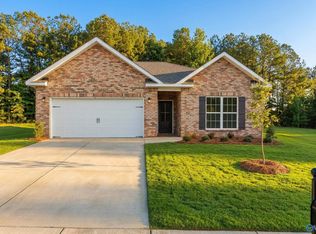
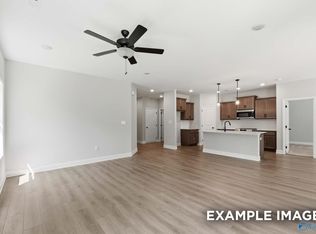
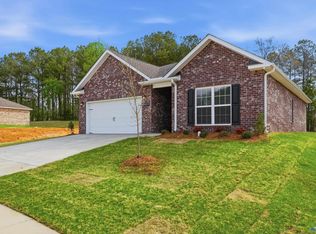
    Move-in ready! Includes privacy fence! Take advantage of a seller paid incentive to significantly reduce monthly payments & maximize affordability. Offer ends 3/31. Call for details. The Daphne plan features an open-concept layout with a spacious kitchen, large island, quartz countertops & generous pantry. The primary suite offers a private retreat, with large shower, garden tub, & walk-in closet. Tankless water heater offers comfort & convenience, & the covered back patio is perfect for hosting gatherings or simply unwinding after a long day. 15 min. from Guntersville Lake & 25 min. from Huntsville/nearest RSA gate!

    Zillow last checked:

    Listing updated:

    Listed by:

    Sharon Penny 256-425-5681,

    Davidson Homes LLC 4,

    Sonya Green 256-200-4548,

    Davidson Homes LLC 4

    Bought with:

    Sonya Green, 110772

    Davidson Homes LLC 4

    Source: ValleyMLS,MLS#: 21898232MLS Logo

    Facts & features

    Interior

    Bedrooms & bathrooms
    • Bedrooms: 4
    • Bathrooms: 2
    • Full bathrooms: 2
    Rooms
    • Room types: Foyer, Master Bedroom, Bedroom 2, Dining Room, Bedroom 3, Kitchen, Bedroom 4, Family Room, Office/Study
    Primary bedroom
    • Features: 9’ Ceiling, Carpet, Isolate, Smooth Ceiling, Walk-In Closet(s)
    • Level: First
    • Area: 195
    • Dimensions: 15 x 13
    Bedroom 2
    • Features: 9’ Ceiling, Carpet, Smooth Ceiling
    • Level: First
    • Area: 143
    • Dimensions: 13 x 11
    Bedroom 3
    • Features: 9’ Ceiling, Carpet, Smooth Ceiling
    • Level: First
    • Area: 143
    • Dimensions: 13 x 11
    Bedroom 4
    • Features: 9’ Ceiling, Carpet, Smooth Ceiling, Walk-In Closet(s)
    • Level: First
    • Area: 110
    • Dimensions: 11 x 10
    Dining room
    • Features: 9’ Ceiling, Smooth Ceiling, LVP
    • Level: First
    • Area: 110
    • Dimensions: 11 x 10
    Family room
    • Features: 9’ Ceiling, Smooth Ceiling, LVP
    • Level: First
    • Area: 266
    • Dimensions: 19 x 14
    Kitchen
    • Features: 9’ Ceiling, Kitchen Island, Pantry, Recessed Lighting, Smooth Ceiling, LVP, Quartz
    • Level: First
    • Area: 143
    • Dimensions: 13 x 11
    Heating
    • Central 1, Electric
    Cooling
    • Central 1, Electric
    Features
    • Has basement: No
    • Has fireplace: No
    • Fireplace features: None
    Interior area
    • Total interior livable area: 1,964 sqft

    Property

    Parking
    • Parking features: Garage-Two Car, Garage-Attached
    Features
    • Levels: One
    • Stories: 1
    Lot
    • Size: 8,712 Square Feet
    Details
    • Parcel number: 0010100000000000

    Construction

    Type & style
    • Home type: SingleFamily
    • Architectural style: Ranch
    • Property subtype: Single Family Residence
    Materials
    • Foundation: Slab
    Condition
    • New Construction
    • New construction: Yes
    Details
    • Builder name: DAVIDSON HOMES LLC

    Utilities & green energy

    • Sewer: Public Sewer
    • Water: Public

    Community & HOA

    Community
    • Subdivision: The Highlands
    HOA
    • Has HOA: Yes
    • HOA fee: $450 annually
    • HOA name: Pending
    Location
    • Region: Arab

    Financial & listing details

    • Price per square foot: $158/sqft
    • Date on market: 9/3/2025

    Price history

    DateEventPrice
    4/27/2026Sold$310,000-3.1%$158/sqft
    Source: ValleyMLS #21898232 Report a problem
    4/6/2026Pending sale$319,900$163/sqft
    Source: ValleyMLS #21898232 Report a problem
    2/6/2026Price change$319,900-2.7%$163/sqft
    Source: ValleyMLS #21898232 Report a problem
    9/3/2025Listed for sale$328,796$167/sqft
    Source: ValleyMLS #21898232 Report a problem

    Public tax history

    Tax history is unavailable.

    Neighborhood: 35016

    Nearby schools

    GreatSchools rating
    Schools provided by the listing agent
    • Elementary: Arab Elementary School
    • Middle: Arab Middle School
    • High: Arab High School

    Source: ValleyMLS. This data may not be complete. We recommend contacting the local school district to confirm school assignments for this home.

    Get a cash offer in 3 minutes
    Find out how much your home could sell for in as little as 3 minutes with a no-obligation cash offer.
    Estimated market value
    $306,200
    Get a cash offer in 3 minutes
    Find out how much your home could sell for in as little as 3 minutes with a no-obligation cash offer.
    Estimated market value
    $306,200