Welcome to 223 Pennywell Road — a well-kept 3 bedroom, 1 bathroom home that offers a great mix of character, space, and practical updates. Inside, the home still holds onto much of its original charm, while a bright kitchen extension adds extra living space and plenty of natural light. Mini-splits have also been added for efficient heating and cooling throughout the year. Outside is where this property really stands out. Sitting on a large, mature lot, there’s plenty of room to enjoy the outdoors, along with a new back deck that’s perfect for relaxing or entertaining. Drive-in access leads to a large double-car garage, providing excellent space for vehicles, storage, a workshop, or hobbies. There’s also convenient off-street parking. Located close to everyday amenities and just a short distance from everything you need, 223 Pennywell Road is a comfortable home with plenty of space inside and out, while still offering the character that makes an older home feel unique. Please note: Condition of The existing fireplace is unknown. WETT Certification will be the responsibility of the Purchaser.
For sale
C$339,900
223 Pennywell Road, St.John's, NL A1C2L8
3beds
2,227sqft
Retail, Single Family Residence
Built in 1924
3,090 Square Feet Lot
$-- Zestimate®
C$153/sqft
C$-- HOA
What's special
Original charmBright kitchen extensionExtra living spacePlenty of natural lightLarge mature lotDrive-in accessConvenient off-street parking
- 6 days
- 142
- 7
Zillow last checked:
Listing updated:
Listed by:
Maria Haynes,
Keller Williams Platinum Realty
Source: Newfoundland and Labrador AR,MLS®#: 1303374
Facts & features
Interior
Bedrooms & bathrooms
- Bedrooms: 3
- Bathrooms: 1
- Full bathrooms: 1
Bedroom
- Level: Second
- Area: 101.52 Square Feet
- Dimensions: 10.8 x 9.4
Bedroom
- Level: Second
- Area: 112.32 Square Feet
- Dimensions: 10.8 x 10.4
Bathroom
- Level: Second
Other
- Level: Second
- Area: 175.74 Square Feet
- Dimensions: 17.4 x 10.10
Other
- Level: Basement
- Area: 653.25 Square Feet
- Dimensions: 33.5 x 19.5
Dining room
- Level: Main
- Area: 220.5 Square Feet
- Dimensions: 17.5 x 12.6
Foyer
- Level: Main
- Area: 133.59 Square Feet
- Dimensions: 18.3 x 7.3
Kitchen
- Level: Main
- Area: 115.57 Square Feet
- Dimensions: 12.7 x 9.10
Living room
- Level: Main
- Area: 195.3 Square Feet
- Dimensions: 15.5 x 12.6
Sun room
- Level: Main
- Area: 196 Square Feet
- Dimensions: 20 x 9.8
Heating
- Hot Water
Cooling
- Mini Split
Appliances
- Included: Dishwasher, Washer, Dryer
Features
- Flooring: Hardwood, Laminate, Mixed
Interior area
- Total structure area: 2,227
- Total interior livable area: 2,227 sqft
Property
Parking
- Parking features: Detached
- Has garage: Yes
- Has uncovered spaces: Yes
Features
- Levels: Two
- Patio & porch: Deck/Patio
- Fencing: Partially Fenced
Lot
- Size: 3,090 Square Feet
- Dimensions: 30 x 103
- Features: Under 0.5 Acres
Details
- Zoning description: Residential
Construction
Type & style
- Home type: SingleFamily
- Property subtype: Retail, Single Family Residence
Materials
- Brick Veneer, Vinyl Siding
- Foundation: Block, Concrete
- Roof: Torched-on
Condition
- Year built: 1924
Utilities & green energy
- Sewer: Public Sewer
- Water: Public
Community & HOA
Location
- Region: St Johns
Financial & listing details
- Price per square foot: C$153/sqft
- Annual tax amount: C$2,307
- Date on market: 9/18/2026
Price history
Price history is unavailable.
Public tax history
Tax history is unavailable.
Climate risks
Neighborhood: A1C
Nearby schools
GreatSchools rating
No schools nearby
We couldn't find any schools near this home.
Schools provided by the listing agent
- District: St. John's
Source: Newfoundland and Labrador AR. This data may not be complete. We recommend contacting the local school district to confirm school assignments for this home.
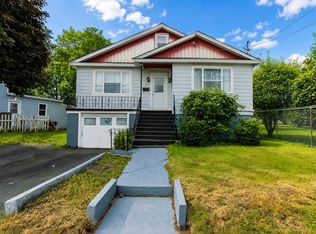
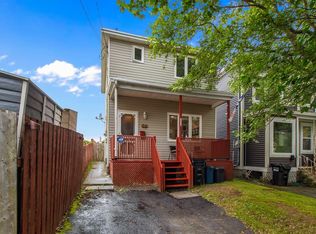

Similar homes
- C$350,0005 bd2 ba2.7k sqft213 Pennywell Road, St. John's, NL A1C2L8For Sale
 MLS ID #1303518, Olivia Sharpe, BlueKey Realty Inc.. Newfoundland and Labrador AR
 - C$330,0003 bd3 ba2k sqft1 Bradbury Place, St. John's, NL A1E1M9For Sale
 MLS ID #1303293, Nancy Wadden, Keller Williams Platinum Realty. Newfoundland and Labrador AR
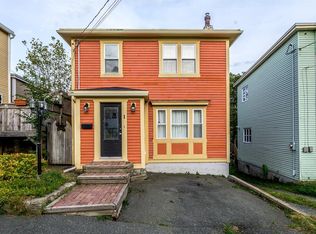
 - C$299,9003 bd2 ba2.2k sqft46 Beaumont Street, St. John's, NL A1E1R6For Sale
 MLS ID #1303452, Rodger Gollop, Hanlon Realty. Newfoundland and Labrador AR
 - C$399,9993 bd2 ba2.2k sqft163 Patrick Street, St. John's, NL A1C5C3For Sale
 MLS ID #1303608, Michael Hall, RE/MAX Realty Specialists. Newfoundland and Labrador AR
