Skip main navigation
Under contract-show
  • $1,425,000

    223 Perrin Pl, Charlotte, NC 28207

    3beds
    2,743sqft
    : 
    $8,601/mo
    Get pre-qualified
    Townhouse
    Built in 1980
    0.04 Acres Lot
    $1,385,500 Zestimate®
    $520/sqft
    $500/mo HOA

    What's special

    Abundant natural lightHigh-end finishesGourmet kitchenQuartz islandWell-appointed dry barConvenient laundry closetElegant designer lighting
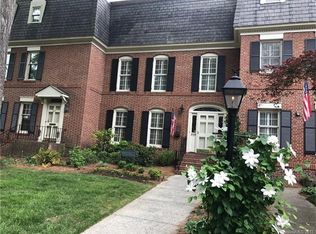
    This beautiful Eastover townhome blends classic charm and sophistication with thoughtful design for today’s lifestyle. Elegant designer lighting and high-end finishes are showcased throughout. The gourmet kitchen is the heart of the home, featuring a quartz island, a Bertazzoni gas range with a custom hood, and a Sub-Zero refrigerator. A well-appointed dry bar provides the perfect space for entertaining. The kitchen opens seamlessly to the dining area and den, where a gas fireplace and oversized window overlook the private courtyard, professionally designed by Carol Joyner. The inviting living room features custom built-in bookshelves, a gas fireplace, and abundant natural light. Upstairs, the serene primary suite offers a spacious walk-in closet, a separate cedar closet, and a beautifully appointed bath with double vanity and marble countertops. This level also includes a generously sized secondary bedroom with an ensuite bath and a convenient laundry closet. The third floor offers exceptional flexibility with a bedroom, bonus room, or office, a full bath, and a walk-in attic providing excellent storage. A detached two-car garage with an additional storage closet adds convenience and functionality. Move-in ready and ideally located just moments from the shops, restaurants, and amenities of Eastover and Myers Park, this special townhome offers a rare combination of timeless style, comfort, and an exceptional location.
    23 hours
    |
    116
    |
    4
    |

    Zillow last checked:

    Listing updated:

    Listed by:

    Kim Ewert kim.ewert@allentate.com,

    Howard Hanna Allen Tate SouthPark

    Source: Canopy MLS as distributed by MLS GRID,MLS#: 4415312MLS Logo

      Facts & features

      Interior

      Bedrooms & bathrooms
      • Bedrooms: 3
      • Bathrooms: 4
      • Full bathrooms: 3
      • 1/2 bathrooms: 1
      Primary bedroom
      • Level: Upper
      • Area: 266.61 Square Feet
      • Dimensions: 16' 1" X 16' 7"
      Bedroom s
      • Level: Third
      • Area: 256.75 Square Feet
      • Dimensions: 19' 9" X 13' 0"
      Bedroom s
      • Level: Upper
      Bathroom full
      • Level: Upper
      Bathroom full
      • Level: Upper
      Bathroom half
      • Level: Main
      Bathroom full
      • Level: Third
      Den
      • Level: Main
      Dining room
      • Level: Main
      Kitchen
      • Level: Main
      Laundry
      • Level: Upper
      Living room
      • Level: Main
      • Area: 251.2 Square Feet
      • Dimensions: 17' 5" X 14' 5"
      Heating
      • Heat Pump
      Cooling
      • Central Air
      Appliances
      • Included: Dishwasher, Exhaust Hood, Gas Cooktop, Refrigerator
      • Laundry: Laundry Closet
      Features
      • Kitchen Island, Walk-In Closet(s)
      • Flooring: Carpet, Tile, Wood
      • Has basement: No
      • Attic: Walk-In
      • Fireplace features: Den, Gas, Living Room
      Interior area
      • Total structure area: 2,261
      • Total interior livable area: 2,743 sqft
      • Finished area above ground: 2,743
      • Finished area below ground: 0

      Property

      Parking
      • Total spaces: 2
      • Parking features: Detached Garage, Garage on Main Level
      • Garage spaces: 2
      Features
      • Levels: Two and a Half
      • Stories: 2.5
      • Entry location: Main
      Lot
      • Size: 0.04 Acres
      Details
      • Parcel number: 15510285
      • Zoning: N2-B
      • Special conditions: Standard

      Construction

      Type & style
      • Home type: Townhouse
      • Architectural style: Transitional
      • Property subtype: Townhouse
      Materials
      • Brick Full
      • Foundation: Crawl Space
      Condition
      • New construction: No
      • Year built: 1980

      Utilities & green energy

      • Sewer: Public Sewer
      • Water: City

      Community & HOA

      Community
      • Subdivision: Eastover
      HOA
      • Has HOA: Yes
      • HOA fee: $500 monthly
      • HOA name: Greenway
      Location
      • Region: Charlotte

      Financial & listing details

      • Price per square foot: $520/sqft
      • Tax assessed value: $851,600
      • Date on market: 8/21/2026
      • Listing terms: Cash,Conventional
      • Exclusions: Mirror in Powder Room on Main Level
      • Road surface type: Asphalt, Paved

        Estimated market value

        $1,385,500

        $1.32M - $1.45M

        $4,491/mo

        Price history

        DateEventPrice
        8/21/2026Listed for sale$1,425,000+114.3%$520/sqft
        Source: Canopy MLS as distributed by MLS GRID #4415312 Report a problem
        12/1/2015Sold$665,000-3.8%$242/sqft
        Source: Public Record Report a problem
        7/19/2007Sold$691,500$252/sqft
        Source: Public Record Report a problem

        Public tax history

        YearProperty taxesTax assessment
        2025-- $851,600
        2024-- $851,600
        2023-- $851,600 +6.4%
        2022-- $800,400
        2021-- $800,400
        2020-- $800,400
        2019$7,815 +46.2%$800,400 +99.1%
        2018$5,347 -1%$402,000
        2017$5,399 $402,000 -2.7%
        2016$5,399 $413,000
        2015$5,399 +1%$413,000 -1.1%
        2014$5,344 $417,600
        2013-- $417,600 0%
        2012-- $417,700
        2011-- $417,700 -15.1%
        2010-- $492,100
        2009-- $492,100
        2008-- $492,100
        2007-- $492,100
        2006-- $492,100
        2005-- $492,100
        2004-- $492,100
        2003-- $492,100 +42.7%
        2002-- $344,930
        2001-- $344,930
        2000-- $344,930
        Find assessor info on the county website

        Monthly payment

        Est. payment

        Payment breakdown

        Explore the cost of this home by adjusting the details. Changes won't be saved.
        All calculations are estimates and provided by Zillow, Inc. for informational purposes only. Actual amounts may vary.
        HOA fees may include property taxes on listings classified as Co-Ops. Contact the listing agent and/or owner for fee details.
        See how much you could borrow to make a competitive offer.

        Climate risks

        Neighborhood: Eastover

        Getting around

        69 / 100
        Somewhat Walkable
        36 / 100
        Some Transit
        44 / 100
        Somewhat Bikeable

        Nearby schools

        GreatSchools rating
        Schools provided by the listing agent
        • Elementary: Eastover

        Source: Canopy MLS as distributed by MLS GRID. This data may not be complete. We recommend contacting the local school district to confirm school assignments for this home.

        A local agent can set up tours, give advice and negotiate with sellers.

        Browse local experts

        Similar homes