Stately brick townhome on desirable Perrin Place in the heart of Eastover. Elegant traditional end unit-one of only a rare few on this gas lantern-lined street that has a large landscaped patio that leads directly to the garage. Perfect for entertaining friends. High ceilings, gleaming hardwood floors and tons of natural light welcome you into the spacious entry and living room. Lovely millwork throughout with two gas fireplaces surrounded by sophisticated mantels. Formal dining room is perfectly located with access to the kitchen so could could be opened to create a modern space. Inviting den with floor to ceiling built-ins, bar and oversized window with view of amazing private patio. Laundry room and powder room on main. Primary suite is huge with walk-in closet and ensuite bathroom. Gracious guest suite-full bathroom. Real stairs to unfinished third level with true ceiling height so might work for additional finished space. Garden-like landscape. Walkable to shops and restaurants.
Closed
$1,150,000
227 Perrin Pl, Charlotte, NC 28207
2beds
2,254sqft
Townhouse
Built in 1980
0.05 Acres Lot
$1,124,400 Zestimate®
$510/sqft
$4,195 Estimated rent
Home value
$1,124,400
$1.03M - $1.23M
$4,195/mo
Zestimate® history
Owner options
List your home for rent
$4,195/mo
Rent Zestimate®
Find your next renter with Zillow Rental Manager. Plus, with online applications, you can quickly screen prospective tenants – for free.
$4,195/mo
Rent Zestimate®
Refinance and save
$6,013/mo
Est. payment
Refinancing to a lower rate could help reduce your monthly payments and save thousands over the life of the loan.
$6,013/mo
Est. payment
Explore your selling options
Work with a Zillow partner agent
Leverage their expertise and Zillow's premium Showcase listings to get your home seen by more buyers.
Get startedList with your own agent
Get your home in front of millions of buyers by listing it on Zillow.
Learn how to do itSell it yourself
Take full control of how buyers see your home on Zillow by listing For Sale by Owner (FSBO).
List your homeWhat's special
Gas fireplacesHigh ceilingsTons of natural lightFloor to ceiling built-insGleaming hardwood floorsLovely millworkGarden-like landscape
Zillow last checked:
Listing updated:
Listed by:
Ellen Gibson egibson@dickensmitchener.com,
Dickens Mitchener & Associates Inc
Bought with:
Ashley McMillan
Dickens Mitchener & Associates Inc
Source: Canopy MLS as distributed by MLS GRID,MLS#: 4232681
Facts & features
Interior
Bedrooms & bathrooms
- Bedrooms: 2
- Bathrooms: 3
- Full bathrooms: 2
- 1/2 bathrooms: 1
Primary bedroom
- Features: Walk-In Closet(s)
- Level: Upper
Bedroom s
- Features: Walk-In Closet(s)
- Level: Upper
Bathroom half
- Level: Main
Bathroom full
- Features: Garden Tub
- Level: Upper
Bathroom full
- Level: Upper
Den
- Features: Built-in Features
- Level: Main
Dining room
- Level: Main
Kitchen
- Features: Built-in Features
- Level: Main
Laundry
- Level: Main
Living room
- Level: Main
Heating
- Electric, Natural Gas
Cooling
- Central Air
Appliances
- Included: Dishwasher, Disposal, Electric Range, Microwave, Refrigerator, Washer/Dryer
- Laundry: Main Level
Features
- Built-in Features, Soaking Tub, Storage, Walk-In Closet(s)
- Flooring: Carpet, Tile, Wood
- Doors: Storm Door(s)
- Has basement: No
- Attic: Permanent Stairs
- Fireplace features: Den, Gas, Living Room
Interior area
- Total structure area: 2,254
- Total interior livable area: 2,254 sqft
- Finished area above ground: 2,254
- Finished area below ground: 0
Property
Parking
- Total spaces: 2
- Parking features: Detached Garage, On Street, Parking Lot, Shared Driveway, Garage on Main Level
- Garage spaces: 2
- Has uncovered spaces: Yes
- Details: 2 Parking Spaces in the garage that is directly the behind beautiful private brick and stone patio. Shared driveway.
Features
- Levels: Two
- Stories: 2
- Entry location: Main
- Patio & porch: Patio
- Exterior features: In-Ground Irrigation, Lawn Maintenance, Storage
Lot
- Size: 0.05 Acres
- Features: End Unit
Details
- Parcel number: 15510287
- Zoning: N2-B
- Special conditions: Standard
Construction
Type & style
- Home type: Townhouse
- Architectural style: Traditional
- Property subtype: Townhouse
Materials
- Brick Full, Wood
- Foundation: Crawl Space
Condition
- New construction: No
- Year built: 1980
Utilities & green energy
- Sewer: Public Sewer
- Water: City
Community & HOA
Community
- Features: Sidewalks, Street Lights
- Subdivision: Eastover
HOA
- Has HOA: Yes
- HOA fee: $500 monthly
- HOA name: Greenway Realty Management
Location
- Region: Charlotte
Financial & listing details
- Price per square foot: $510/sqft
- Tax assessed value: $805,100
- Annual tax amount: $6,348
- Date on market: 3/20/2025
- Cumulative days on market: 2 days
- Listing terms: Cash,Conventional
- Exclusions: Powder Room and Guest Bathroom Mirrors and all Hanging Decorative Mirrors
- Road surface type: Asphalt, Paved
Price history
| Date | Event | Price |
|---|---|---|
| 4/28/2025 | Sold | $1,150,000$510/sqft |
Source:  Canopy MLS as distributed by MLS GRID #4232681 Report a problem Canopy MLS as distributed by MLS GRID #4232681 Report a problem | ||
| 3/20/2025 | Listed for sale | $1,150,000+228.6%$510/sqft |
Source: Canopy MLS as distributed by MLS GRID #4232681 Report a problem | ||
| 7/20/1998 | Sold | $350,000$155/sqft |
Source: Public Record Report a problem | ||
Public tax history
| Year | Property taxes | Tax assessment |
|---|---|---|
| 2025 | $6,348 | $805,100 |
| 2024 | -- | $805,100 |
| 2023 | -- | $805,100 +9.5% |
| 2022 | -- | $735,300 |
| 2021 | -- | $735,300 |
| 2020 | -- | $735,300 |
| 2019 | $7,187 | $735,300 +106.4% |
| 2018 | -- | $356,300 |
| 2017 | -- | $356,300 |
| 2016 | -- | $356,300 |
| 2015 | -- | $356,300 -1.1% |
| 2014 | $4,615 | $360,100 |
| 2013 | -- | $360,100 |
| 2012 | -- | $360,100 |
| 2011 | -- | $360,100 -16.6% |
| 2010 | -- | $431,600 |
| 2009 | -- | $431,600 |
| 2008 | -- | $431,600 |
| 2007 | -- | $431,600 |
| 2006 | -- | $431,600 |
| 2005 | -- | $431,600 |
| 2004 | -- | $431,600 |
| 2003 | -- | $431,600 +24.1% |
| 2002 | -- | $347,870 |
| 2001 | -- | $347,870 |
| 2000 | -- | $347,870 |
Find assessor info on the county website
Neighborhood: Eastover
Nearby homes
- $1,296,7004 bd3 ba2.2k sqft225 Perrin Pl, Charlotte, NC 28207Off Market
- $1,525,0003 bd4 ba2.7k sqft223 Perrin Pl, Charlotte, NC 28207Sold

- $1,165,0003 bd3 ba2.5k sqft221 Perrin Pl, Charlotte, NC 28207Sold
- $1,355,0004 bd5 ba3.4k sqft231 Perrin Pl, Charlotte, NC 28207Sold
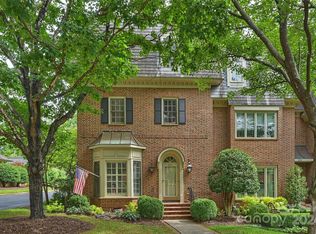
- $1,549,5003 bd4 ba3.3k sqft233 Perrin Pl, Charlotte, NC 28207Off Market
- $1,303,6004 bd4 ba2.6k sqft219 Perrin Pl, Charlotte, NC 28207Off Market
- $1,399,2004 bd3 ba3k sqft235 Perrin Pl, Charlotte, NC 28207Off Market
- $1,524,0003 bd3 ba2.8k sqft217 Perrin Pl, Charlotte, NC 28207Off Market
Nearby schools
GreatSchools rating
- 9/10Eastover ElementaryGrades: K-5Distance: 0.1 mi
- 4/10Sedgefield MiddleGrades: 6-8Distance: 1.9 mi
- 7/10Myers Park HighGrades: 9-12Distance: 1.9 mi
Schools provided by the listing agent
- Elementary: Eastover
- Middle: Sedgefield
- High: Myers Park
Source: Canopy MLS as distributed by MLS GRID. This data may not be complete. We recommend contacting the local school district to confirm school assignments for this home.
Get a cash offer in 3 minutes
Find out how much your home could sell for in as little as 3 minutes with a no-obligation cash offer.
Estimated market value
$1,124,400
Get a cash offer in 3 minutes
Find out how much your home could sell for in as little as 3 minutes with a no-obligation cash offer.
Estimated market value
$1,124,400
