Skip main navigation
Off market
  • Price Unknown

    223 Pioneer Dr #L83, Kitchener, ON N2P 1L9

    3beds
    1,161sqft
    Condo
    Built in ----
    -- sqft lot
    $-- Zestimate®
    C$--/sqft
    C$2,641 Estimated rent

    Home value

    Not available

    Estimated sales range

    Not available

    Not available

    Loading
    Loading...

    Owner options

    List your home for rent

    C$2,641/mo

    Rent Zestimate®

    Find your next renter with Zillow Rental Manager. Plus, with online applications, you can quickly screen prospective tenants – for free.

    Learn more

    C$2,641/mo

    Rent Zestimate®

    Refinance and save

    C$369/mo

    Est. payment

    Refinancing to a lower rate could help reduce your monthly payments and save thousands over the life of the loan.

    See today's rates

    C$369/mo

    Est. payment

    Explore your selling options

    Work with a Zillow partner agent

    Leverage their expertise and Zillow's premium Showcase listings to get your home seen by more buyers.

    Get started

    List with your own agent

    Get your home in front of millions of buyers by listing it on Zillow.

    Learn how to do it

    Sell it yourself

    Take full control of how buyers see your home on Zillow by listing For Sale by Owner (FSBO).

    List your home

    What's special

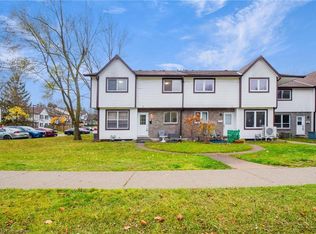
    Welcome to 223 Pioneer Drive, unit L83! This home is located within the sought -after neighborhood of Pioneer Park and is perfect for first time home buyers, investors, or single families. Upon entry of the home, you are welcomed into a large foyer that leads you to find the main floor featuring the kitchen, eat-in dining area and living room. The kitchen includes a beautiful backsplash complementing the bright open space and built-in shelving. Not to mention, all appliances are included even a stainless-steel fridge recently purchased in 2021. The open concept of this main floor is perfect for hosting a dinner night with friends or a game night in with the family. It also provides easy access to your fully fenced in backyard making it easy to keep an eye on the kids playing outside or entertaining your friends outdoors. Heading upstairs you will find three bedrooms including the master and a 4-piece bath with updated flooring, sink and Vanity. Each bedroom is bright and generous in size with all curtains and rods included. Moving downstairs you will discover a fully finished basement including a 2-piece bath, large rec room and utility room. This basement offers a bright, and modern feel featuring laminate flooring and several built ins shelving units providing the perfect spot for those Christmas decorations. This lower level also includes the laundry area, and you will find the included washer and dryer. This wonderful home is located close to various schools, shopping plazas, public transit, Conestoga College Campus, walking trails and only minutes to Highway 401. Don't wait to book your private viewing, this one won't last long!

    This property is off market, which means it's not currently listed for sale or rent on Zillow. This may be different from what's available on other websites or public sources.
    Facts & features

    Interior

    Bedrooms & bathrooms
    • Bedrooms: 3
    • Bathrooms: 2
    • Full bathrooms: 1
    • 1/2 bathrooms: 1
    Appliances
    • Laundry: In-Suite
    Features
    • Auto Garage Door Remote(s)
    Interior area
    • Total interior livable area: 1,161 sqft

    Property

    Details
    • Parcel number: 230580075

    Construction

    Type & style
    • Home type: Condo
    • Architectural style: 2 Storey

    Utilities & green energy

    • Sewer: Sewer (Municipal)

    Community & HOA

    HOA
    • Has HOA: Yes
    • HOA fee: C$369 monthly
    Location
    • Region: Kitchener

    Price history

    Price history is unavailable.

    Public tax history

    Tax history is unavailable.

    Neighborhood: Pioneer Park

    Nearby schools

    GreatSchools rating

    No schools nearby

    We couldn't find any schools near this home.

    Schools provided by the listing agent
    • Elementary: S Timothy Catholic/ Pioneer Park Public School
    • High: St Mary's High School

    Source: The MLS. This data may not be complete. We recommend contacting the local school district to confirm school assignments for this home.