Skip main navigation
Closed
  • $865,000

    223 Prairie Ave, Libertyville, IL 60048

    4beds
    2,700sqft
    Single Family Residence
    Built in 1925
    0.26 Acres Lot
    $902,200 Zestimate®
    $320/sqft
    $7,459 Estimated rent

    Home value

    $902,200

    $812,000 - $1.00M

    $7,459/mo

    Zestimate® history
    Loading
    Loading...

    Owner options

    List your home for rent

    $7,459/mo

    Rent Zestimate®

    Find your next renter with Zillow Rental Manager. Plus, with online applications, you can quickly screen prospective tenants – for free.

    Learn more

    $7,459/mo

    Rent Zestimate®

    Refinance and save

    $6,523/mo

    Est. payment

    Refinancing to a lower rate could help reduce your monthly payments and save thousands over the life of the loan.

    See today's rates

    $6,523/mo

    Est. payment

    Explore your selling options

    Work with a Zillow partner agent

    Leverage their expertise and Zillow's premium Showcase listings to get your home seen by more buyers.

    Get started

    List with your own agent

    Get your home in front of millions of buyers by listing it on Zillow.

    Learn how to do it

    Sell it yourself

    Take full control of how buyers see your home on Zillow by listing For Sale by Owner (FSBO).

    List your home

    What's special

    Playground areaCustom alder wood barFenced-in backyardHalf bathPrimary suiteLarge center islandStunning en suite bath
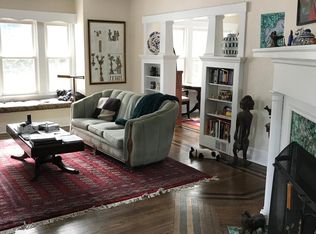
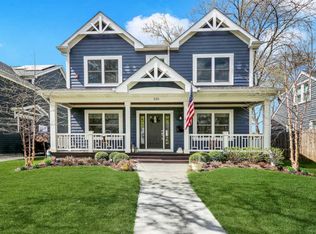
    This is not the same home it once was! A major 2018 renovation transformed it from top to bottom-including a brand-new 2-story addition, updated roof, plumbing, electrical, zoned HVAC systems, and a finished 9' basement with a half bath. Upstairs, you'll find all four bedrooms and three full bathrooms thoughtfully arranged on one level. The primary suite features a spacious walk-in closet and a stunning en suite bath with a double vanity and an oversized 5'x5' shower. A second bedroom has its own private bath, while the remaining two bedrooms share a nicely updated hall bath. The main level was designed for seamless living and entertaining. The open-concept kitchen flows directly into the family room, creating a central gathering space that's both functional and inviting. You'll find white shaker cabinets, white granite countertops, a large center island, and high-end appliances-including a 5-burner stove, range hood, and double oven. The adjacent family room includes a custom alder wood bar with a wine/beverage fridge, ideal for entertaining or everyday convenience. That same alder cabinetry continues into the built-in cubbies at the rear entry for a cohesive and polished look. Formal and informal dining spaces flank the kitchen, giving you flexibility for hosting and everyday use. Hardwood floors run throughout the main level, with natural light pouring in from both eastern and western exposures. Outside, enjoy the professionally landscaped, fenced-in backyard with a paver patio, firepit, and playground area. The 3-car garage offers plenty of storage, with the third bay ideal for bikes, tools, or extra gear. Located just blocks from Copeland Elementary, downtown Libertyville, and the North Shore bike trail-this home is a true standout in both style and substance.

    Zillow last checked:

    Listing updated:

    Listing courtesy of:

    Joe Gattone 847-318-3718,

    Compass

    Bought with:

    Edward Watts

    Jameson Sotheby's International Realty

    Source: MRED as distributed by MLS GRID,MLS#: 12364349MLS Logo

    Facts & features

    Interior

    Bedrooms & bathrooms
    • Bedrooms: 4
    • Bathrooms: 5
    • Full bathrooms: 3
    • 1/2 bathrooms: 2
    Primary bedroom
    • Features: Flooring (Carpet), Bathroom (Full)
    • Level: Second
    • Area: 210 Square Feet
    • Dimensions: 15X14
    Bedroom 2
    • Features: Flooring (Carpet)
    • Level: Second
    • Area: 143 Square Feet
    • Dimensions: 11X13
    Bedroom 3
    • Features: Flooring (Carpet)
    • Level: Second
    • Area: 132 Square Feet
    • Dimensions: 11X12
    Bedroom 4
    • Features: Flooring (Carpet)
    • Level: Second
    • Area: 210 Square Feet
    • Dimensions: 14X15
    Dining room
    • Features: Flooring (Hardwood)
    • Level: Main
    • Area: 110 Square Feet
    • Dimensions: 11X10
    Eating area
    • Features: Flooring (Hardwood)
    • Level: Main
    • Area: 126 Square Feet
    • Dimensions: 14X9
    Family room
    • Features: Flooring (Hardwood)
    • Level: Main
    • Area: 280 Square Feet
    • Dimensions: 14X20
    Kitchen
    • Features: Kitchen (Eating Area-Table Space, Island, Pantry-Closet, Granite Counters, Pantry, Updated Kitchen), Flooring (Hardwood)
    • Level: Main
    • Area: 220 Square Feet
    • Dimensions: 20X11
    Laundry
    • Features: Flooring (Other)
    • Level: Basement
    • Area: 144 Square Feet
    • Dimensions: 12X12
    Living room
    • Features: Flooring (Hardwood)
    • Level: Main
    • Area: 192 Square Feet
    • Dimensions: 16X12
    Recreation room
    • Features: Flooring (Carpet)
    • Level: Basement
    • Area: 357 Square Feet
    • Dimensions: 21X17
    Heating
    • Natural Gas, Forced Air, Sep Heating Systems - 2+, Zoned
    Cooling
    • Central Air, Zoned
    Appliances
    • Included: Double Oven, Range, Microwave, Dishwasher, Refrigerator, Disposal, Stainless Steel Appliance(s), Wine Refrigerator, Gas Oven, Humidifier, Gas Water Heater
    • Laundry: Laundry Chute, Sink
    Features
    • Cathedral Ceiling(s), Dry Bar, Built-in Features, Walk-In Closet(s), Open Floorplan, Dining Combo, Granite Counters, Pantry
    • Flooring: Hardwood
    • Doors: Storm Door(s)
    • Windows: Screens
    • Basement: Partially Finished,9 ft + pour,Rec/Family Area,Full
    • Attic: Unfinished
    • Number of fireplaces: 2
    • Fireplace features: Wood Burning, Gas Starter, Family Room, Living Room
    Interior area
    • Total structure area: 0
    • Total interior livable area: 2,700 sqft

    Property

    Parking
    • Total spaces: 3
    • Parking features: Concrete, Off Alley, Other, Garage Door Opener, Garage, On Site, Garage Owned, Detached
    • Garage spaces: 3
    • Has uncovered spaces: Yes
    Accessibility
    • Accessibility features: No Disability Access
    Features
    • Stories: 2
    • Patio & porch: Deck, Patio
    • Exterior features: Balcony, Fire Pit
    • Fencing: Fenced,Wood
    Lot
    • Size: 0.26 Acres
    • Dimensions: 241X52X227X50
    • Features: Landscaped, Mature Trees
    Details
    • Parcel number: 11212170140000
    • Special conditions: None
    • Other equipment: Ceiling Fan(s), Fan-Attic Exhaust, Sump Pump, Backup Sump Pump;

    Construction

    Type & style
    • Home type: SingleFamily
    • Architectural style: Traditional
    • Property subtype: Single Family Residence
    Materials
    • Cedar
    • Foundation: Block, Concrete Perimeter
    • Roof: Asphalt
    Condition
    • New construction: No
    • Year built: 1925
    • Major remodel year: 2018
    Details
    • Builder model: CUSTOM

    Utilities & green energy

    • Electric: Circuit Breakers, 200+ Amp Service
    • Sewer: Public Sewer
    • Water: Public

    Community & neighborhood

    Security
    • Security features: Carbon Monoxide Detector(s)
    Community
    • Community features: Curbs, Sidewalks, Street Lights, Street Paved
    Location
    • Region: Libertyville

    HOA & financial

    HOA
    • Services included: None

    Other

    Other facts
    • Listing terms: Cash
    • Ownership: Fee Simple

    Price history

    DateEventPrice
    8/8/2025Sold$865,000+4.8%$320/sqft
    Source: MRED as distributed by MLS GRID #12364349 Report a problem
    6/10/2025Pending sale$825,000$306/sqft
    Source: MRED as distributed by MLS GRID #12364349 Report a problem
    5/17/2025Contingent$825,000$306/sqft
    Source: MRED as distributed by MLS GRID #12364349 Report a problem
    5/13/2025Listed for sale$825,000+126%$306/sqft
    Source: MRED as distributed by MLS GRID #12364349 Report a problem
    9/26/2013Sold$365,000-6.2%$135/sqft
    Source: MRED as distributed by MLS GRID #08341976 Report a problem
    7/13/2013Pending sale$389,000$144/sqft
    Source: Koenig & Strey Real Living #08341976 Report a problem
    6/23/2013Price change$389,000-2.7%$144/sqft
    Source: Koenig & Strey Real Living #08341976 Report a problem
    5/16/2013Listed for sale$399,900$148/sqft
    Source: Koenig & Strey Real Living #08341976 Report a problem

    Public tax history

    YearProperty taxesTax assessment
    2024$15,922 +4.2%$233,087 +8.7%
    2023$15,281 +26.9%$214,398 +8.4%
    2022$12,046 +4.3%$197,748 +8.9%
    2021$11,554 -3.3%$181,618 -2.3%
    2020$11,947 +2.7%$185,872 +1%
    2019$11,632 +18%$184,104 +29.5%
    2018$9,859 $142,142 +3.3%
    2017$9,859 +4.5%$137,655 +5.5%
    2016$9,438 +6.4%$130,516 +7%
    2015$8,869 +5.3%$121,989 +6.4%
    2014$8,426 +5.3%$114,619 +1.1%
    2012$7,999 +7.3%$113,348 -2.3%
    2011$7,452 -7%$115,995 -8%
    2010$8,011 -0.3%$126,147 -7.9%
    2009$8,032 +3.5%$137,007 -9.2%
    2008$7,761 +16.4%$150,824 +3.5%
    2006$6,669 +4.9%$145,667
    2005$6,358 +9.7%--
    2004$5,797 -2.5%--
    2003$5,947 +9%--
    2002$5,456 +5.9%--
    2001$5,152 +14.8%$74,380 +14.1%
    2000$4,487 $65,205

    Find assessor info on the county website

    Neighborhood: 60048

    Nearby schools

    GreatSchools rating
    Schools provided by the listing agent
    • Elementary: Copeland Manor Elementary School
    • Middle: Highland Middle School
    • High: Libertyville High School
    • District: 70

    Source: MRED as distributed by MLS GRID. This data may not be complete. We recommend contacting the local school district to confirm school assignments for this home.

    Get a cash offer in 3 minutes
    Find out how much your home could sell for in as little as 3 minutes with a no-obligation cash offer.
    Estimated market value
    $902,200
    Get a cash offer in 3 minutes
    Find out how much your home could sell for in as little as 3 minutes with a no-obligation cash offer.
    Estimated market value
    $902,200