Skip main navigation
Off market
  • $1,006,800

    231 Prairie Ave, Libertyville, IL 60048

    4beds
    2,632sqft
    SingleFamily
    Built in 2017
    10,193 Square Feet Lot
    $1,006,800 Zestimate®
    $383/sqft
    $7,009 Estimated rent

    Home value

    $1,006,800

    $956,000 - $1.07M

    $7,009/mo

    Zestimate® history
    Loading
    Loading...

    Owner options

    List your home for rent

    $7,009/mo

    Rent Zestimate®

    Find your next renter with Zillow Rental Manager. Plus, with online applications, you can quickly screen prospective tenants – for free.

    Learn more

    $7,009/mo

    Rent Zestimate®

    Refinance and save

    $7,542/mo

    Est. payment

    Refinancing to a lower rate could help reduce your monthly payments and save thousands over the life of the loan.

    See today's rates

    $7,542/mo

    Est. payment

    Explore your selling options

    Work with a Zillow partner agent

    Leverage their expertise and Zillow's premium Showcase listings to get your home seen by more buyers.

    Get started

    List with your own agent

    Get your home in front of millions of buyers by listing it on Zillow.

    Learn how to do it

    Sell it yourself

    Take full control of how buyers see your home on Zillow by listing For Sale by Owner (FSBO).

    List your home

    What's special

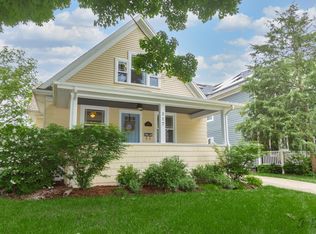
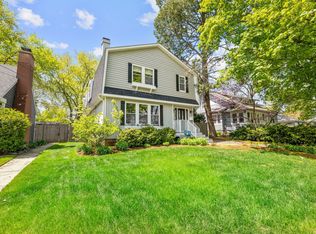
    In the heart of Libertyville, you'll find this sophisticated modern craftsman-style home located within Copeland Manor Elementary and Libertyville High School districts! Super RARE 3 car garage, YES, THREE car garage is just ideal! This is not just a home--it's a complete lifestyle! Just steps away from vibrant downtown Libertyville with a short walking distance from boutiques, salons, casual cafes, coffee shops, award winning restaurants, nightlife, Cook Park Library and Cook Park! There's everything you could ever want and more! Enjoy the weekly Farmers Market and over 50 days of planned community events. The perfect distance between Chicago and Milwaukee, you have quick access to a Metra Station and other commuter routes! Nature is at your fingertips with multiple forest preserves just minutes away and Lake Minear Beach just down the road. Nestled on a beautiful lot with a 3 car detached garage, this custom home is completely MOVE IN READY! Nothing to do but move in and enjoy! Exquisite curb appeal and a charming front porch welcome you into the BRIGHT & OPEN main level! Luscious dark hardwood floors, gorgeous moldings, wainscoting and millwork are just a few of the simply FABULOUS features throughout this one of a kind stunner! The GOURMET chef's kitchen is the true heart of this home! An oversized Quartz island, with glimmering countertops to match, is perfectly paired with custom cabinetry, under cabinet lighting, and top-of-the-line luxury appliances including a Liebherr True Counter-Depth Fridge/Freezer and Tecnogas Superiore Stainless Steel range! Meal prep and entertaining has never been so easy or looked so good as it does at the phenomenal island--it' a true SHOW STOPPER! Deep walk-in pantry is ideal for all of your storage needs! The family room is a wonderful space for everyone-you'll love spending time in this bright & cozy space with a custom gas and wood burning fireplace! Step outside to enjoy the seasons in the fabulous outdoor getaway! A spacious deck and deep backyard are made for year round use and entertaining! Formal dining room with incredible natural light is just MADE for entertaining. Host your next get together with ease in this spectacular space! Private main level office, with lovely glass French doors, is ideal for working from home. Main level half bath and fantastic mudroom, just off the deck, are super convenient! Upstairs, you will find 3 gorgeous bedrooms inclusive of a LUXURIOUS Master Suite! The large Master bedroom, with a tray ceiling and BEAUTIFUL natural light, is complemented by the spa-quality en-suite boasting two vanities, stunning walk-in shower with dual shower heads and plumbing for a soaker tub! YES PLEASE! Sitting room would be a lovely nursery or office space OR can be easily converted into a fourth bedroom--headers are already in place and ready to go! Two more generously-sized bedrooms, a fully upgraded bath and large laundry room complete the upstairs of this GEM! Finished basement features 9' ceilings, a full bath and PLENTY of room for media, recreation or even that home gym! It is a space just full of possibilities! This home is the epitome of sophistication, comfort and luxury combined into one! This ONE OF A KIND beauty with high end finishes and custom details in the PERFECT location is a must see!

    This property is off market, which means it's not currently listed for sale or rent on Zillow. This may be different from what's available on other websites or public sources.
    Facts & features

    Interior

    Bedrooms & bathrooms
    • Bedrooms: 4
    • Bathrooms: 4
    • Full bathrooms: 3
    • 1/2 bathrooms: 1
    Heating
    • Gas
    Cooling
    • Central
    Appliances
    • Included: Dishwasher, Dryer, Garbage disposal, Microwave
    Features
    • Flooring: Hardwood
    • Basement: Finished
    • Has fireplace: Yes
    Interior area
    • Total interior livable area: 2,632 sqft

    Property

    Parking
    • Total spaces: 3
    • Parking features: Garage - Detached
    Features
    • Exterior features: Vinyl
    Lot
    • Size: 10,193 sqft
    Details
    • Parcel number: 1121217016

    Construction

    Type & style
    • Home type: SingleFamily
    Materials
    • Roof: Asphalt
    Condition
    • Year built: 2017

    Utilities & green energy

    • Sewer: Sewer-Public

    Community & neighborhood

    Location
    • Region: Libertyville

    Other

    Other facts
    • Addtl Room 4 Level: Not Applicable
    • Addtl Room 5 Level: Not Applicable
    • Air Conditioning: Central Air
    • 2nd Bedroom Level: 2nd Level
    • 4th Bedroom Level: Not Applicable
    • Heat/Fuel: Gas
    • Sewer: Sewer-Public
    • Listing Type: Exclusive Right To Sell
    • Master Bedroom Level: 2nd Level
    • Parking Type: Garage
    • Status: Active
    • Tax Exemptions: Homeowner
    • Addtl Room 1 Level: Main Level
    • Dining Room Level: Main Level
    • Water: Lake Michigan
    • Kitchen Level: Main Level
    • 3rd Bedroom Level: 2nd Level
    • Basement Bathrooms (Y/N): Yes
    • Addtl Room 2 Level: Main Level
    • Basement: Finished
    • Addtl Room 3 Level: Main Level
    • Family Room Level: Main Level
    • Addtl Room 2 Name: Office
    • Age: 1-5 Years
    • Living Room Level: Not Applicable
    • Addtl Room 1 Name: Mud
    • Addtl Room 10 Level: Not Applicable
    • Addtl Room 6 Level: Not Applicable
    • Addtl Room 7 Level: Not Applicable
    • Addtl Room 8 Level: Not Applicable
    • Addtl Room 9 Level: Not Applicable
    • Frequency: Not Applicable
    • Addtl Room 3 Name: Pantry
    • Square Feet Source: Assessor
    • Master Bedroom Bath (Y/N): Full
    • Other Information: Interstate Access
    • Exterior Building Type: Vinyl Siding
    • Garage On-Site: Yes
    • Additional Rooms: Mud Room
    • Type of House 2: 2 Stories
    • Garage Type: Detached2, Detached
    • Laundry Level: 2nd Level
    • Additional Rooms: Pantry, Office
    • Garage Ownership: Owned
    • Basement (Y/N): Full
    • Aprox. Total Finished Sq Ft: 0
    • Total Sq Ft: 0
    • Tax Year: 2019
    • Lot Dimensions: 49.5X200.6X50.7X213.9
    • Parcel Identification Number: 11212170160000

    Price history

    DateEventPrice
    12/16/2021Sold$735,000-2%$279/sqft
    Source: MRED as distributed by MLS GRID #11257352 Report a problem
    11/17/2021Contingent$750,000$285/sqft
    Source: MRED as distributed by MLS GRID #11257352 Report a problem
    10/28/2021Listed for sale$750,000-3.8%$285/sqft
    Source: MRED as distributed by MLS GRID #11257352 Report a problem
    5/6/2021Listing removed--
    Source: Keller Williams Report a problem
    4/14/2021Price change$780,000-2.5%$296/sqft
    Source: Keller Williams #11052837 Report a problem
    3/15/2021Price change$799,900-3%$304/sqft
    Source: Keller Williams #11021160 Report a problem
    1/30/2021Listed for sale$825,000-2.9%$313/sqft
    Source: Keller Williams North Shore West #11021160 Report a problem
    12/30/2020Listing removed$850,000$323/sqft
    Source: Keller Williams Elite #10906434 Report a problem
    12/2/2020Price change$850,000-4.4%$323/sqft
    Source: Keller Williams Elite #10906434 Report a problem
    11/12/2020Price change$889,000-1.1%$338/sqft
    Source: Keller Williams Elite #10906434 Report a problem
    10/15/2020Listed for sale$899,000+199.7%$342/sqft
    Source: Keller Williams Elite #10906434 Report a problem
    3/6/2017Sold$300,000+20%$114/sqft
    Source: Public Record Report a problem
    6/3/2015Sold$250,000-30.2%$95/sqft
    Source: Public Record Report a problem
    3/27/2006Sold$358,000+94.6%$136/sqft
    Source: Public Record Report a problem
    1/26/1999Sold$184,000+3.4%$70/sqft
    Source: Public Record Report a problem
    5/12/1998Sold$178,000$68/sqft
    Source: Public Record Report a problem

    Public tax history

    YearProperty taxesTax assessment
    2024$19,796 +4.1%$287,682 +8.7%
    2023$19,011 -4.9%$264,615 +8.4%
    2022$19,984 +3.8%$244,065 -4.6%
    2021$19,246 -2.5%$255,876 -2.3%
    2020$19,738 +2.6%$261,871 +1%
    2019$19,246 +168.5%$259,381 +6.1%
    2018$7,168 $244,541 +155.5%
    2017$7,168 -12.7%$95,715 -11.4%
    2016$8,212 +6.1%$107,975 +7%
    2015$7,742 +0.3%$100,920 +6.4%
    2014$7,720 +7.2%$94,823 +1.1%
    2012$7,200 +8.2%$93,771 -1.2%
    2011$6,655 -4.9%$94,894 -9.7%
    2010$6,997 -0.7%$105,045 -8.6%
    2009$7,043 +3.8%$114,880 +3%
    2008$6,789 +11%$111,491 +3.5%
    2006$6,113 +5.3%$107,679
    2005$5,803 +11%--
    2004$5,230 -2.7%--
    2003$5,375 +10.4%--
    2002$4,867 +6%--
    2001$4,593 +16.5%$66,699 +15.6%
    2000$3,942 $57,718

    Find assessor info on the county website

    Neighborhood: 60048

    Nearby schools

    GreatSchools rating
    Schools provided by the listing agent
    • Elementary: Copeland Manor Elementary School
    • Middle: Highland Middle School
    • High: Libertyville High School

    Source: The MLS. This data may not be complete. We recommend contacting the local school district to confirm school assignments for this home.

    Get a cash offer in 3 minutes
    Find out how much your home could sell for in as little as 3 minutes with a no-obligation cash offer.
    Estimated market value
    $1,006,800
    Get a cash offer in 3 minutes
    Find out how much your home could sell for in as little as 3 minutes with a no-obligation cash offer.
    Estimated market value
    $1,006,800