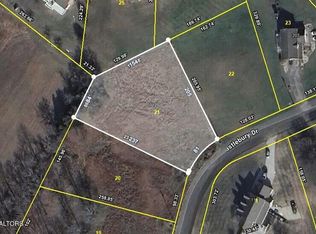
Discover a true lifestyle home at 223 Roxbury in Jefferson City--perfect for those who love boating, hiking, and low-maintenance living, all just minutes from the boat launch. This basement rancher is tucked on a quiet cul-de-sac with nearly ¾ of an acre of peaceful Tennessee scenery, and the pictures do not do this home justice--the views and craftsmanship have to be experienced in person.
From the moment you step inside, you'll feel the difference: a sprawling 40' x 30' open-concept living space with 20-foot cathedral ceilings, rich custom oak trim, and custom oak cabinetry throughout. The chef-inspired kitchen is anchored by an impressive 8' x 6' eat-at island, plus a pantry and abundant prep and storage space--ideal for entertaining or everyday ease.
The split-bedroom floor plan offers privacy and comfort, highlighted by a luxurious primary suite featuring a 16' x 19' walk-in closet and a spa-style bath with a garden tub, walk-in shower with seat, custom double oak vanities, and two linen closets. Two additional bedrooms--each a generous 15' x 18'--include walk-in closets and excellent natural light.
Downstairs, the lower level is wide-open, and incredibly versatile--perfect for in-law quarters, a man/lady cave, recreation room, or playroom--while still showcasing those same breathtaking Mountain View's just outside the basement door. This basement space is carpeted, and just waiting on your imagination to divide it out.... Or, just keep it as it is for additional square footage and enjoy the massive open space. The basement level also includes a full bath with oak cabinetry.
An oversized 4-car garage is a standout for car lovers, hobbyists, or anyone needing serious storage. Quality features like Anderson double-hung windows and ceiling fans throughout add comfort and efficiency.
Step out onto the covered upper deck and take in the long-range mountain views--the perfect setting for morning coffee or sunset unwinding.
Closed
Zillow last checked:
Listing updated:
Bought with:
Non Member Non Member
Non-Member Office
Source: RealTracs MLS as distributed by MLS GRID,MLS#: 3244356
Price history
| Date | Event | Price |
|---|---|---|
| 6/12/2026 | Sold | $447,000-0.7%$110/sqft |
Source:  RealTracs MLS as distributed by MLS GRID #3244356 Report a problem RealTracs MLS as distributed by MLS GRID #3244356 Report a problem | ||
| 5/16/2026 | Pending sale | $450,000$111/sqft |
Source:  East Tennessee Realtors #1323530 Report a problem East Tennessee Realtors #1323530 Report a problem | ||
| 5/8/2026 | Price change | $450,000-3.2%$111/sqft |
Source: East Tennessee Realtors #1323530 Report a problem | ||
| 3/31/2026 | Price change | $465,000+1.4%$115/sqft |
Source: East Tennessee Realtors #1323530 Report a problem | ||
| 3/29/2026 | Price change | $458,750-1.3%$113/sqft |
Source: East Tennessee Realtors #1323530 Report a problem | ||
| 3/19/2026 | Price change | $465,000-1.1%$115/sqft |
Source: East Tennessee Realtors #1323530 Report a problem | ||
| 2/19/2026 | Price change | $470,000-1.1%$116/sqft |
Source: East Tennessee Realtors #1323530 Report a problem | ||
| 2/13/2026 | Price change | $475,000-1%$117/sqft |
Source: East Tennessee Realtors #1323530 Report a problem | ||
| 2/6/2026 | Price change | $480,000-2%$118/sqft |
Source: East Tennessee Realtors #1323530 Report a problem | ||
| 12/5/2025 | Listed for sale | $490,000$121/sqft |
Source: East Tennessee Realtors #1323530 Report a problem | ||
| 12/3/2025 | Listing removed | -- |
Source: Owner Report a problem | ||
| 9/4/2025 | Listed for sale | $490,000+3.2%$121/sqft |
Source: Owner Report a problem | ||
| 9/1/2025 | Listing removed | $475,000$117/sqft |
Source:  Lakeway Area AOR #704482 Report a problem Lakeway Area AOR #704482 Report a problem | ||
| 8/15/2025 | Price change | $475,000-3.1%$117/sqft |
Source: East Tennessee Realtors #1269621 Report a problem | ||
| 5/27/2025 | Price change | $490,000+1%$121/sqft |
Source: East Tennessee Realtors #1269621 Report a problem | ||
| 3/30/2025 | Price change | $485,000-2.6%$120/sqft |
Source: East Tennessee Realtors #1269621 Report a problem | ||
| 3/19/2025 | Price change | $498,000-0.2%$123/sqft |
Source: East Tennessee Realtors #1269621 Report a problem | ||
| 3/6/2025 | Price change | $499,000-0.2%$123/sqft |
Source: East Tennessee Realtors #1269621 Report a problem | ||
| 1/8/2025 | Price change | $499,9000%$123/sqft |
Source: East Tennessee Realtors #1269621 Report a problem | ||
| 9/22/2024 | Price change | $500,000-3.8%$123/sqft |
Source: Lakeway Area AOR #704482 Report a problem | ||
| 9/5/2024 | Price change | $520,000-0.4%$128/sqft |
Source: East Tennessee Realtors #1269621 Report a problem | ||
| 8/14/2024 | Price change | $522,250-0.5%$129/sqft |
Source: East Tennessee Realtors #1269621 Report a problem | ||
| 7/15/2024 | Listed for sale | $525,000+5%$130/sqft |
Source: East Tennessee Realtors #1269621 Report a problem | ||
| 7/10/2024 | Listing removed | -- |
Source: Owner Report a problem | ||
| 5/14/2024 | Price change | $499,999-7.4%$123/sqft |
Source: Owner Report a problem | ||
| 5/5/2024 | Listed for sale | $539,999+2068.7%$133/sqft |
Source: Owner Report a problem | ||
| 9/18/2002 | Sold | $24,900$6/sqft |
Source: Public Record Report a problem | ||


Get a cash offer in 3 minutes
Find out how much your home could sell for in as little as 3 minutes with a no-obligation cash offer.
Estimated market value
$432,200
