Skip main navigation
Off market
  • $585,100

    224 Roxbury Ct, Jefferson City, TN 37760

    3beds
    3,540sqft
    SingleFamily
    Built in 1998
    0.93 Acres Lot
    $585,100 Zestimate®
    $165/sqft
    $2,873 Estimated rent

    Home value

    $585,100

    $550,000 - $620,000

    $2,873/mo

    Zestimate® history
    Loading
    Loading...

    Owner options

    List your home for rent

    $2,873/mo

    Rent Zestimate®

    Find your next renter with Zillow Rental Manager. Plus, with online applications, you can quickly screen prospective tenants – for free.

    Learn more

    $2,873/mo

    Rent Zestimate®

    Refinance and save

    $3,358/mo

    Est. payment

    Refinancing to a lower rate could help reduce your monthly payments and save thousands over the life of the loan.

    See today's rates

    $3,358/mo

    Est. payment

    Explore your selling options

    Work with a Zillow partner agent

    Leverage their expertise and Zillow's premium Showcase listings to get your home seen by more buyers.

    Get started

    List with your own agent

    Get your home in front of millions of buyers by listing it on Zillow.

    Learn how to do it

    Sell it yourself

    Take full control of how buyers see your home on Zillow by listing For Sale by Owner (FSBO).

    List your home

    What's special

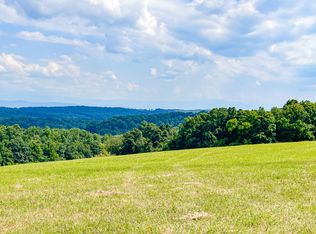
    Absolutely beautiful executive style home conveniently located in Jefferson City. This 3 bedroom, 3 full bath home is located just minutes from I-40, and picturesque Dandridge. Centrally located between Cherokee, and Douglas lakes. Convenient to Gatlinburg, Pigeon Forge, and Knoxville. This home is situated in a peaceful cul-de-sac within Bennington Place development with privacy backing up to 11 acres of farmland. The home has many updates throughout. The large open living area is perfect for hosting gatherings with your family, and friends. A convenient bonus room is located above the main level garage. All 3 bedrooms are located on the main level with a stunning remodeled master bath with heated floors within the master suite. A spacious additional bonus room to be used as your needs require is located in the upper level complete with a full bath. On the basement level you have a wonderful den area with a walkout door to the outside. Adjacent to the den is the ideal place for family movie nights. This theater room is setup perfectly with wiring for your surround speakers, and a perfect place to mount your TV or projector screen. Completing the basement is a nice area to place your home gym, and a perfect safe haven with your own safe room. Please be sure to check out the virtual tour, so that you may stroll the house virtually. Call now to schedule your showing!

    This property is off market, which means it's not currently listed for sale or rent on Zillow. This may be different from what's available on other websites or public sources.
    Facts & features

    Interior

    Bedrooms & bathrooms
    • Bedrooms: 3
    • Bathrooms: 3
    • Full bathrooms: 3
    Heating
    • Other
    Appliances
    • Laundry: Main Level, Room
    Features
    • Flooring: Carpet, Hardwood
    • Basement: Finished
    Interior area
    • Total interior livable area: 3,540 sqft

    Property

    Parking
    • Total spaces: 3
    • Parking features: Garage - Attached
    Features
    • Levels: Two
    • Exterior features: Brick
    Lot
    • Size: 0.93 Acres
    Details
    • Parcel number: 046FA02700000

    Construction

    Type & style
    • Home type: SingleFamily
    Materials
    • Foundation: Footing
    • Roof: Composition
    Condition
    • Year built: 1998

    Utilities & green energy

    • Sewer: Septic System

    Community & neighborhood

    Location
    • Region: Jefferson City

    Other

    Other facts
    • Basement: 1
    • Bedroom 2 Level: Main
    • Bedroom 3 Level: Main
    • Breakfast Level: Main
    • Appliances: Dryer Connection-Electric, Dryer-Electric, Electric Smooth Top, Microwave, Refrigerator, Washer Connection, Washer, Dishwasher, Double Oven, Electric Cooktop, Built-in Oven, Wall Oven
    • Basement/Foundation: Full Basement, Walk Out, Block, Unfinished, Finished
    • Cooling: Central, Electric, Heat Pump
    • Water Supply: Public
    • Window Treatment: Blinds
    • Exterior Materials: Brick, HardiPlank Type
    • Windows: Double Pane, Skylights
    • Flooring: Carpet, Hardwood
    • Heating: Heat Pump, Gas Natural
    • Interior Amenities: Ceiling Fan, Walk-in Closet(s), Garage Opener, Cathedral/Vaulted Ceiling, LED Lighting
    • Laundry: Main Level, Room
    • Lot Types: Mountain View, Cul-de-Sac
    • Roof: Shingle
    • Sewer: Septic System
    • Home Warranty: 0
    • Kitchen Level: Main
    • Laundry Room Level: Main
    • Living Room Level: Main
    • Driveway: Concrete
    • Master Bedroom Level: Main
    • Pre Construction: 0
    • Terrain: Level
    • Gas Details: Natural Gas
    • Porch/Patio/Deck: Porch Covered, Screened, Enclosed Patio
    • Garage Type: Garage Main Level, Basement
    • Internet Available: Cable, Fiber
    • Formal Dining Room Level: Main
    • Garage Level: Main
    • Exterior Amenities: Fenced
    • Foyer Level: Main
    • Style: Two Story
    • Water Heater: Gas
    • Fireplace: Gas Log, Fireplace Insert
    • Levels: Two
    • Extra Room Level: Upper
    • Bathroom 1 Level: Main
    • Farms: Not Applicable
    • Bathroom 2 Level: Main
    • Bathroom 3 Level: Upper
    • Den Level: Lower
    • Great Room Level: Lower

    Price history

    DateEventPrice
    9/21/2021Sold$492,000+2.5%$139/sqft
    Source: Lakeway Area AOR #602863 Report a problem
    7/27/2021Contingent$479,900$136/sqft
    Source: Lakeway Area AOR #602863 Report a problem
    7/10/2021Listed for sale$479,900+80.4%$136/sqft
    Source: Lakeway Area AOR #602863 Report a problem
    4/17/2009Sold$266,000-11.3%$75/sqft
    Source: Public Record Report a problem
    2/14/2009Listed for sale$299,900+39.5%$85/sqft
    Source: Homes & Land #645577 Report a problem
    1/2/2001Sold$215,000$61/sqft
    Source: Public Record Report a problem

    Public tax history

    YearProperty taxesTax assessment
    2025$1,878 +4.2%$126,025
    2024$1,802 +14%$126,025 +83.3%
    2023$1,581 +5%$68,750
    2022$1,506 +16.8%$68,750 +16.8%
    2021$1,289 $58,850
    2020$1,289 $58,850
    2019$1,289 -1%$58,850 +6.3%
    2018$1,301 +0%$55,375
    2017$1,301 $55,375
    2016$1,301 0%$55,375
    2015$1,301 $55,375
    2014$1,301 $55,375
    2013-- $55,375 -9.1%
    2012$1,310 +4.9%$60,925
    2011$1,249 $60,925
    2010$1,249 $60,925
    2009-- $60,925 +3%
    2008$1,355 +10.6%$59,150
    2007$1,224 +13.1%$59,150
    2006$1,082 $59,150
    2005$1,082 -11.2%$59,150
    2004$1,218 +13.7%$59,150 +10.4%
    2003$1,072 $53,600 0%
    2001-- $53,612 -75%
    2000-- $214,447

    Find assessor info on the county website

    Neighborhood: 37760

    Nearby schools

    GreatSchools rating
    Schools provided by the listing agent
    • Elementary: Mt. Horeb
    • Middle: Jefferson
    • High: Jefferson

    Source: The MLS. This data may not be complete. We recommend contacting the local school district to confirm school assignments for this home.

    Get a cash offer in 3 minutes
    Find out how much your home could sell for in as little as 3 minutes with a no-obligation cash offer.
    Estimated market value
    $585,100
    Get a cash offer in 3 minutes
    Find out how much your home could sell for in as little as 3 minutes with a no-obligation cash offer.
    Estimated market value
    $585,100