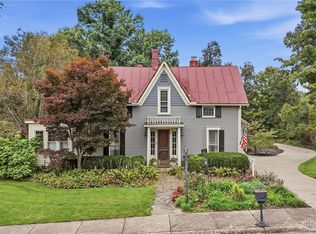
So much potential awaits in this charming 2-bedroom cottage, built in 1820 and filled with character! A stone wall surrounds the steps leading to the welcoming covered front porch. Step through the front door with transom into the spacious living room featuring high ceilings, painted wood floors and a beautiful fireplace. Two bedrooms flank the living room, while the family room at the rear of the home connects to the kitchen. The full bath also offers a second entrance to one of the bedrooms for added convenience. Outside, the backyard features mature trees, a barn and access to High Street, providing the potential to add a driveway and create additional off-street parking. With its historic character, flexible layout and endless possibilities, this cozy cottage is ready for someone to bring their vision and make it their own. Roof has age; cash or conventional financing only.
For sale
$175,000
223 S 3rd St, Waynesville, OH 45068
2beds
1,232sqft
Single Family Residence
Built in 1820
0.25 Acres Lot
$-- Zestimate®
$142/sqft
$-- HOA
What's special
Welcoming covered front porchHigh ceilingsBeautiful fireplaceBackyard features mature treesPainted wood floors
- 1 day
- 344
- 48
Zillow last checked:
Listing updated:
Listed by:
Jamie Gabbard 513-594-5066,
Glasshouse Realty Group
Source: DABR MLS,MLS#: 970063 Originating MLS: Dayton Area Board of REALTORS
Originating MLS: Dayton Area Board of REALTORSFacts & features
Interior
Bedrooms & bathrooms
- Bedrooms: 2
- Bathrooms: 1
- Full bathrooms: 1
- Main level bathrooms: 1
Primary bedroom
- Level: Main
- Dimensions: 19 x 10
Bedroom
- Level: Main
- Dimensions: 15 x 8
Dining room
- Level: Main
- Dimensions: 10 x 7
Family room
- Level: Main
- Dimensions: 14 x 13
Kitchen
- Level: Main
- Dimensions: 12 x 10
Laundry
- Level: Main
- Dimensions: 12 x 7
Living room
- Level: Main
- Dimensions: 15 x 15
Heating
- Forced Air, Natural Gas
Cooling
- Central Air
Appliances
- Included: Dishwasher, Range
Features
- Basement: Partial
- Number of fireplaces: 1
- Fireplace features: One, Wood Burning
Interior area
- Total structure area: 1,232
- Total interior livable area: 1,232 sqft
Property
Parking
- Parking features: No Garage
Features
- Levels: One
- Stories: 1
- Patio & porch: Patio, Porch
- Exterior features: Porch, Patio, Storage
Lot
- Size: 0.25 Acres
Details
- Additional structures: Shed(s)
- Parcel number: 0906176004
- Zoning: Residential
- Zoning description: Residential
Construction
Type & style
- Home type: SingleFamily
- Architectural style: Cottage
- Property subtype: Single Family Residence
Materials
- Shingle Siding
Condition
- Year built: 1820
Utilities & green energy
- Water: Public
- Utilities for property: Natural Gas Available, Sewer Available, Water Available
Community & HOA
Community
- Subdivision: President Square
HOA
- Has HOA: No
Location
- Region: Waynesville
Financial & listing details
- Price per square foot: $142/sqft
- Date on market: 10/2/2026
- Listing terms: Conventional
Estimated market value
Not available
Estimated sales range
Not available
Not available
Price history
| Date | Event | Price |
|---|---|---|
| 10/3/2026 | Listed for sale | $175,000$142/sqft |
Source:  DABR MLS #970063 Report a problem DABR MLS #970063 Report a problem | ||
Public tax history
Tax history is unavailable.
Monthly payment
Est. payment
Payment breakdown
Explore the cost of this home by adjusting the details. Changes won't be saved.Climate risks
Neighborhood: 45068
Nearby schools
Schools provided by the listing agent
- District: Wayne
Source: DABR MLS. This data may not be complete. We recommend contacting the local school district to confirm school assignments for this home.
Similar homes
- $239,9002 bd1 ba1k sqft3050 Old State Route 122, Waynesville, OH 45068For Sale
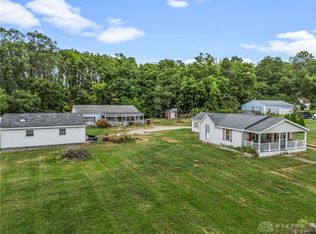
 MLS ID #968483, Miranda Peterson, Howard Hanna Real Estate Serv. DABR MLS
 - $254,9003 bd1 ba1.5k sqft65 Elmwood Dr, Springboro, OH 45066For Sale
 MLS ID #970341, Makayla Cotton, Keller Williams Community Part. DABR MLS
 - $185,0002 bd2 ba1.1k sqft1820 Piper Ln APT 103, Centerville, OH 45440For Sale
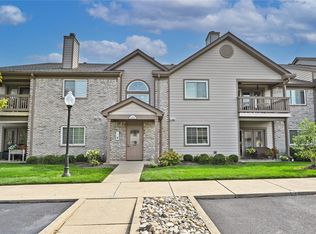 MLS ID #970205, Miranda K Biedenharn, Comey & Shepherd REALTORS. DABR MLS
 - $165,0002 bd2 ba987 sqft124 Mallard Glen Dr #7, Dayton, OH 45458For Sale
 MLS ID #965575, Bonnie B Joly, Irongate Inc.. DABR MLS
 - $243,0003 bd1 ba972 sqft4318 Pennyroyal Rd, Franklin, OH 45005For SaleMLS ID #969447, Jennifer Dietrich, Irongate Inc.. DABR MLS
- $243,0003 bd2 ba1.3k sqft381 Enfield Rd, Dayton, OH 45459For SaleMLS ID #970265, Daniel V Zimmer, Home Site Realty. DABR MLS
- $167,5002 bd2 ba1.4k sqft9561 Arboridge Ln, Miamisburg, OH 45342For SaleMLS ID #966193, Renisha Jenkins, Howard Hanna Real Estate Serv. DABR MLS
- $157,0002 bd2 ba1k sqft1156 Captains Brg, Dayton, OH 45458For SaleMLS ID #970007, Jinhong Xia, Ownerland Realty, Inc.. DABR MLS
- $173,0002 bd1 ba876 sqft2489 Miami Village Dr, Miamisburg, OH 45342For SaleMLS ID #966694, Marthann K Heil, Coldwell Banker Heritage. DABR MLS
- $110,0002 bd1 ba944 sqft149 Main St, Harveysburg, OH 45032For SaleMLS ID #969416, Kristi Robinette, Howard Hanna Real Estate Serv. DABR MLS
- $155,0002 bd2 ba1.3k sqft5401 Landau Dr APT 16, Dayton, OH 45429For SaleMLS ID #970211, Jennifer J Durbin, Irongate Inc.. DABR MLS
- $175,0003 bd1 ba1k sqft9344 Bruce Dr, Franklin, OH 45005For SaleMLS ID #966264, James Harris, Keller Williams Seven Hills. DABR MLS
- $190,0003 bd3 ba1.2k sqft9267 Captiva Bay Dr, Miamisburg, OH 45342For SaleMLS ID #970085, Cortney Loyd, Glasshouse Realty Group. DABR MLS
- $168,5002 bd2 ba1.1k sqft7661 Brams Hill Dr, Dayton, OH 45459For SaleMLS ID #967207, Rob Hoffman, Sibcy Cline Inc.. DABR MLS
- $174,9002 bd2 ba1.2k sqft9765 Centerville Creek Ln, Dayton, OH 45458For SaleMLS ID #968863, Tony Johnson, Coldwell Banker Heritage. DABR MLS
- $189,0002 bd2 ba1.2k sqft791 Clareridge Ln, Dayton, OH 45458For SaleMLS ID #969418, Michelle Johansen, Glasshouse Realty Group. DABR MLS
- $174,9002 bd2 ba1.1k sqft1820 Piper Ln APT 205, Dayton, OH 45440For SaleMLS ID #969245, Carmella I Baker, RE/MAX Victory + Affiliates. DABR MLS
- $169,9002 bd2 ba1.1k sqft8495 Woodgrove Ct, Dayton, OH 45458For SaleMLS ID #969597, Bryce Howard, Glasshouse Realty Group. DABR MLS
- $169,9002 bd2 ba1.1k sqft8475 Woodgrove Ct, Dayton, OH 45458For SaleMLS ID #969714, Erika Halburnt, Bella Realty Group. DABR MLS
- $180,0002 bd2 ba1k sqft312 Waterfront Pl, Dayton, OH 45458For SaleMLS ID #968583, Sharon Baker, Irongate Inc.. DABR MLS
