Welcome to the Finley House, a truly special historic home built in 1883 and situated on .7 acre. Homes like this are seldom available. From the standing-seam metal roof and scalloped siding to the beautifully established landscaping, this home has a storybook presence. A concrete driveway provides guest parking and leads to multiple garages, while a stone walkway welcomes you to the front porch. Inside, hardwood floors lead to the dining room and spacious living room with walls of windows. The kitchen is the heart of the home with painted wood floors, custom cabinetry, pantry, granite countertops, honed-granite island, breakfast area and access to the rear patio. The mudroom offers driveway access, a full bath with laundry and entry to the main-level primary bedroom. With a large closet and second access to the rear deck, this flexible space could also serve as a family room or home office. The staircase holds a piece of Waynesville history with a banister from the historic Hammel House Inn and hand-stenciled steps. Upstairs are four additional bedrooms and a full bath with claw-foot tub and vintage sink. A 13x28 heated and insulated garage is currently used as a workshop and offers possibilities for a studio or guest space. A 24x27 two-car garage connects to an additional 27x16 workshop, providing exceptional storage, hobby or home-business space. The backyard is a private retreat with stone walls and walking paths, mature trees, koi pond, covered patio, flowering arch, stone dining area, mini pool and beautifully planned landscaping. The home was extensively renovated in 1999, including electrical and plumbing updates and most windows. See detailed home history and 3D tour. The Finley House is more than a home. It is a piece of Waynesville history, thoughtfully cared for through generations and ready for its next chapter. What an honor it will be to become the next caretaker of this remarkable property.
For sale
$479,800
371 High St, Waynesville, OH 45068
5beds
2,029sqft
Single Family Residence
Built in 1883
0.72 Acres Lot
$466,100 Zestimate®
$236/sqft
$-- HOA
What's special
Koi pondMini poolHoned-granite islandBeautifully established landscapingMudroom offers driveway accessCustom cabinetryGranite countertops
- 16 days
- 2,231
- 268
Likely to sell faster than
Zillow last checked:
Listing updated:
Listed by:
Jamie Gabbard 513-594-5066,
Glasshouse Realty Group
Source: DABR MLS,MLS#: 969879 Originating MLS: Dayton Area Board of REALTORS
Originating MLS: Dayton Area Board of REALTORSFacts & features
Interior
Bedrooms & bathrooms
- Bedrooms: 5
- Bathrooms: 3
- Full bathrooms: 2
- 1/2 bathrooms: 1
- Main level bathrooms: 2
Primary bedroom
- Level: Main
- Dimensions: 24 x 12
Bedroom
- Level: Second
- Dimensions: 16 x 12
Bedroom
- Level: Second
- Dimensions: 16 x 12
Bedroom
- Level: Second
- Dimensions: 15 x 13
Bedroom
- Level: Second
- Dimensions: 14 x 13
Dining room
- Level: Main
- Dimensions: 17 x 15
Family room
- Level: Main
- Dimensions: 26 x 15
Kitchen
- Level: Main
- Dimensions: 23 x 16
Laundry
- Level: Main
- Dimensions: 12 x 9
Mud room
- Level: Main
- Dimensions: 12 x 9
Heating
- Forced Air, Natural Gas
Cooling
- Central Air
Appliances
- Included: Dishwasher, Disposal, Range, Refrigerator
Features
- Ceiling Fan(s), Granite Counters, Kitchen Island, Pantry, Remodeled
- Windows: Double Pane Windows, Insulated Windows
- Basement: Partial
Interior area
- Total structure area: 2,029
- Total interior livable area: 2,029 sqft
Video & virtual tour
Property
Parking
- Total spaces: 3
- Parking features: Garage
- Garage spaces: 3
Features
- Levels: Two
- Stories: 2
- Patio & porch: Patio
- Exterior features: Pool, Patio, Storage
- Pool features: Above Ground
Lot
- Size: 0.72 Acres
- Dimensions: 146 x 215
Details
- Additional structures: Shed(s)
- Parcel number: 0906176002
- Zoning: Residential
- Zoning description: Residential
Construction
Type & style
- Home type: SingleFamily
- Architectural style: Cottage
- Property subtype: Single Family Residence
Materials
- Wood Siding
Condition
- Year built: 1883
Utilities & green energy
- Water: Public
- Utilities for property: Sewer Available, Water Available
Community & HOA
Community
- Subdivision: President Square
HOA
- Has HOA: No
Location
- Region: Waynesville
Financial & listing details
- Price per square foot: $236/sqft
- Tax assessed value: $219,550
- Annual tax amount: $2,913
- Date on market: 9/27/2026
- Listing terms: Conventional
Estimated market value
$466,100
$443,000 - $489,000
$2,746/mo
Price history
| Date | Event | Price |
|---|---|---|
| 9/29/2026 | Listed for sale | $479,800+379.8%$236/sqft |
Source:  DABR MLS #969879 Report a problem DABR MLS #969879 Report a problem | ||
| 4/5/1999 | Sold | $100,000$49/sqft |
Source: Public Record Report a problem | ||
Public tax history
| Year | Property taxes | Tax assessment |
|---|---|---|
| 2025 | $2,913 -0.6% | $76,850 |
| 2024 | $2,931 +21.6% | $76,850 +35.8% |
| 2023 | $2,411 +2% | $56,590 +0% |
| 2022 | $2,364 +3.8% | $56,581 |
| 2021 | $2,277 +10.3% | $56,581 +23% |
| 2020 | $2,065 -19.1% | $46,000 |
| 2019 | $2,551 0% | $46,000 0% |
| 2018 | $2,551 +2% | $46,001 +9.3% |
| 2017 | $2,501 +6.4% | $42,091 |
| 2016 | $2,352 -0.2% | $42,091 |
| 2015 | $2,356 | $42,091 +10% |
| 2014 | $2,356 +4.2% | $38,260 -14.5% |
| 2013 | $2,261 +2% | $44,760 |
| 2012 | $2,218 -0.7% | $44,760 +1.1% |
| 2011 | $2,234 +3.1% | $44,270 |
| 2010 | $2,167 +23.6% | $44,270 |
| 2009 | $1,753 | $44,270 |
| 2008 | -- | $44,270 |
| 2007 | -- | $44,270 -2.7% |
| 2006 | -- | $45,510 +9% |
| 2005 | -- | $41,740 |
| 2004 | -- | $41,740 +3.5% |
| 2003 | -- | $40,330 +21.5% |
| 2002 | -- | $33,200 |
| 2001 | -- | $33,200 -0.7% |
| 2000 | -- | $33,450 -1.6% |
| 1999 | -- | $33,990 |
Find assessor info on the county website
Monthly payment
Est. payment
Payment breakdown
Explore the cost of this home by adjusting the details. Changes won't be saved.Climate risks
Neighborhood: 45068
Nearby schools
Schools provided by the listing agent
- District: Wayne
Source: DABR MLS. This data may not be complete. We recommend contacting the local school district to confirm school assignments for this home.


Similar homes
- $550,0005 bd4 ba2.9k sqft129 N Main St, Waynesville, OH 45068For Sale
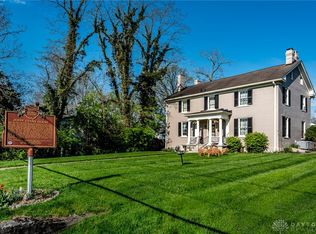
 MLS ID #969365, John M Bissman, Keller Williams Advisors Rlty. DABR MLS
 - $515,0003 bd2 ba1.8k sqft6801 Sun Ridge Way, Corwin, OH 45068For Sale
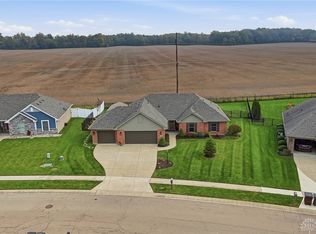 MLS ID #970924, Jamie Gabbard, Glasshouse Realty Group. DABR MLS
 - $474,9004 bd3 ba2.7k sqft7561 N Us Highway 42, Waynesville, OH 45068For Sale
 MLS ID #966230, Samantha Howard, Howard Hanna Real Estate Serv. DABR MLS
 - $318,0004 bd2 ba1.7k sqft375 North St, Waynesville, OH 45068For Sale
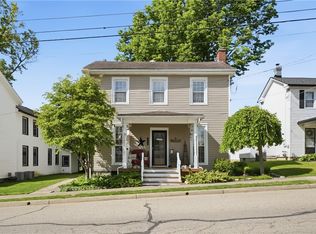 MLS ID #958321, Jamie Gabbard, Glasshouse Realty Group. DABR MLS
 - $355,0004 bd2 ba2k sqft3255 Old State Route 122, Waynesville, OH 45068For SaleMLS ID #970008, Derek Mobley, Keller Williams Community Part. DABR MLS
- $459,9003 bd2 ba2.1k sqft9887 Arn Dr, Dayton, OH 45458For SaleMLS ID #970950, Cynthia A Buckreus, Coldwell Banker Heritage. DABR MLS
- $284,0003 bd1 ba1.7k sqft668 Dayton Rd, Waynesville, OH 45068For SaleMLS ID #967520, Angella Layne, NavX Realty, LLC. DABR MLS
- $439,0004 bd3 ba2.9k sqft25 Huntley Ct, Springboro, OH 45066For SaleMLS ID #970903, Cassandra Sines, Keller Williams Advisors Rlty. DABR MLS
- $499,9005 bd4 ba2.8k sqft2895 Cobblestone Crossing Ct, Dayton, OH 45458For SaleMLS ID #968953, Nathan Back, Keller Williams Pinnacle Group. DABR MLS
- $459,0005 bd4 ba2.4k sqft9586 Crooked Creek Dr, Centerville, OH 45458For SaleMLS ID #970189, Erin Kristbaum, CENTURY 21 The Gene Group. DABR MLS
- $434,5004 bd4 ba2.3k sqft511 Legendary Way, Dayton, OH 45458For SaleMLS ID #969310, Andrew Gaydosh, eXp Realty. DABR MLS
- $435,0004 bd3 ba2.4k sqft1633 Summit Creek Dr, Centerville, OH 45458For SaleMLS ID #970505, Kwana Jones-Becker, Luma Realty. DABR MLS
- $469,9004 bd3 ba2.2k sqft46 Chestnut St, Springboro, OH 45066New Construction
 Cincy MLS
 - $475,0004 bd3 ba2.2k sqft681 Mackenzie Ct, Dayton, OH 45458For SaleMLS ID #968312, Michelle Johansen, Glasshouse Realty Group. DABR MLS
- $465,0004 bd4 ba2.5k sqft1580 Little Falls Dr, Centerville, OH 45458For SaleMLS ID #968225, Stephanie Crider, Coldwell Banker Heritage. DABR MLS
- $489,9004 bd4 ba2.4k sqft52 Chestnut St, Springboro, OH 45066New ConstructionCincy MLS
- $649,9004 bd3 ba2.9k sqft25 Tantara Cir, Springboro, OH 45066For SaleMLS ID #970932, Pauline Rocco, Sibcy Cline Inc.. DABR MLS
- $595,0004 bd4 ba2.3k sqft2925 Hatfield Rd, Lebanon, OH 45036For SaleMLS ID #1896581, G. Tyler McConnell, Comey & Shepherd. Cincy MLS
- $459,9004 bd3 ba2k sqft58 Chestnut St, Springboro, OH 45066New ConstructionCincy MLS
- $434,9003 bd3 ba2.2k sqft1962 E Spring Valley Pike, Washington Township, OH 45458For SaleMLS ID #967897, Erika Halburnt, Bella Realty Group. DABR MLS
