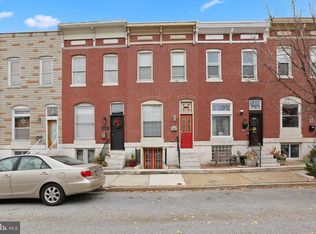
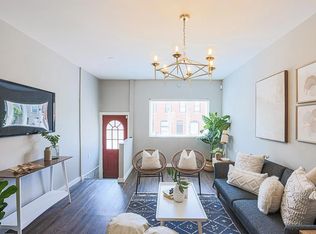
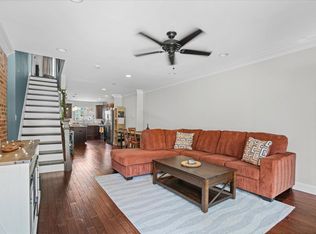
Exceptional Properties. Exceptional Clients. Welcome to 223 S. Bouldin Street, where classic charm and modern updates come together beautifully. This light-filled home features warm wood flooring, exposed brick and soaring ceilings, creating an open and inviting feel from the moment you step inside. The main level offers a seamless flow between the spacious living and dining areas and a well-appointed kitchen, complete with extensive cabinetry, generous counter space, and a large island that’s perfect for both everyday living and entertaining. Upstairs, you’ll find two comfortable bedrooms, including a standout primary suite with a recently renovated en-suite bath that feels straight out of a design magazine. The hall bath is equally functional and stylish, featuring double sinks and a large walk-in shower. The rear bedroom is filled with natural light, offers great closet space, and opens directly to a two-tier rooftop deck with sweeping city views and a peek of Patterson Park. The unfinished lower level provides excellent storage or the opportunity to create additional living space to suit your needs. A rear parking pad adds valuable convenience.
Under contract
$333,000
223 S Bouldin St, Baltimore, MD 21224
2beds
1,595sqft
Townhouse
Built in 1900
945 Square Feet Lot
$329,700 Zestimate®
$209/sqft
$-- HOA
What's special
Recently renovated en-suite bathDouble sinksLarge walk-in showerSoaring ceilingsLight-filled homeWarm wood flooringRear parking pad
- 120 days
- 30
- 0
Likely to sell faster than
Zillow last checked:
Listing updated:
Listed by:
Meghan Bailey 630-669-9422,
AB & Co Realtors, Inc. (443) 275-7188
Source: Bright MLS,MLS#: MDBA2210868
Facts & features
Interior
Bedrooms & bathrooms
- Bedrooms: 2
- Bathrooms: 2
- Full bathrooms: 2
Rooms
- Room types: Living Room, Dining Room, Primary Bedroom, Bedroom 2, Kitchen, Basement
Primary bedroom
- Features: Flooring - HardWood
- Level: Upper
- Area: 132 Square Feet
- Dimensions: 12 X 11
Bedroom 2
- Features: Flooring - HardWood
- Level: Upper
- Area: 120 Square Feet
- Dimensions: 10 X 12
Basement
- Features: Flooring - Concrete
- Level: Lower
Dining room
- Features: Flooring - HardWood
- Level: Main
Kitchen
- Features: Flooring - HardWood
- Level: Main
- Area: 168 Square Feet
- Dimensions: 14 X 12
Living room
- Features: Flooring - HardWood
- Level: Main
- Area: 180 Square Feet
- Dimensions: 15 X 12
Heating
- Forced Air, Natural Gas
Cooling
- Other, Electric
Appliances
- Included: Dishwasher, Disposal, Dryer, Microwave, Oven/Range - Gas, Refrigerator, Washer, Cooktop, Gas Water Heater
Features
- Dry Wall, 9'+ Ceilings, High Ceilings
- Flooring: Wood, Ceramic Tile
- Windows: Insulated Windows
- Basement: Other
- Has fireplace: No
Interior area
- Total structure area: 1,740
- Total interior livable area: 1,595 sqft
- Finished area above ground: 1,160
- Finished area below ground: 435
Property
Parking
- Total spaces: 1
- Parking features: Off Street
Accessibility
- Accessibility features: None
Features
- Levels: Three
- Stories: 3
- Pool features: None
Lot
- Size: 945 Square Feet
Details
- Additional structures: Above Grade, Below Grade
- Parcel number: 0326136294 013
- Zoning: R-8
- Special conditions: Standard
Construction
Type & style
- Home type: Townhouse
- Architectural style: Federal
- Property subtype: Townhouse
Materials
- Brick
- Foundation: Slab
- Roof: Other
Condition
- New construction: No
- Year built: 1900
Utilities & green energy
- Sewer: Public Septic, Public Sewer
- Water: Public
Community & HOA
Community
- Subdivision: Patterson Park
HOA
- Has HOA: No
Location
- Region: Baltimore
- Municipality: Baltimore City
Financial & listing details
- Price per square foot: $209/sqft
- Tax assessed value: $286,100
- Annual tax amount: $6,351
- Date on market: 5/7/2026
- Listing agreement: Exclusive Right To Sell
- Ownership: Ground Rent
Estimated market value
$329,700
$313,000 - $346,000
$2,119/mo
Price history
| Date | Event | Price |
|---|---|---|
| 6/2/2026 | Contingent | $333,000$209/sqft |
Source:  Bright MLS #MDBA2210868 Report a problem Bright MLS #MDBA2210868 Report a problem | ||
| 5/7/2026 | Listed for sale | $333,000+4.1%$209/sqft |
Source: Bright MLS #MDBA2210868 Report a problem | ||
| 3/27/2023 | Sold | $320,000+0%$201/sqft |
Source: Bright MLS #MDBA2077618 Report a problem | ||
| 3/13/2023 | Pending sale | $319,900$201/sqft |
Source: Bright MLS #MDBA2077618 Report a problem | ||
| 3/10/2023 | Listed for sale | $319,900+14.2%$201/sqft |
Source: Bright MLS #MDBA2077618 Report a problem | ||
| 7/1/2017 | Listing removed | $280,000$176/sqft |
Source: Coldwell Banker Residential Brokerage - Timonium / Hunt Valley #BA9945791 Report a problem | ||
| 5/22/2017 | Pending sale | $280,000$176/sqft |
Source: Coldwell Banker Residential Brokerage - Timonium / Hunt Valley #BA9945791 Report a problem | ||
| 5/15/2017 | Listed for sale | $280,000+7.7%$176/sqft |
Source: Coldwell Banker Residential Brokerage - Timonium / Hunt Valley #BA9945791 Report a problem | ||
| 12/9/2015 | Sold | $260,000-1.9%$163/sqft |
Source: Public Record Report a problem | ||
| 10/26/2015 | Pending sale | $265,000$166/sqft |
Source: Coldwell Banker Residential Brokerage - Timonium / Hunt Valley #BA8752268 Report a problem | ||
| 9/28/2015 | Listed for sale | $265,000-8.6%$166/sqft |
Source: Coldwell Banker Residential Brokerage - Timonium / Hunt Valley #BA8752268 Report a problem | ||
| 4/16/2008 | Listing removed | $289,999$182/sqft |
Source: Postlets Report a problem | ||
| 4/11/2008 | Listed for sale | $289,999+3.6%$182/sqft |
Source: Postlets Report a problem | ||
| 2/20/2008 | Sold | $280,000+154.5%$176/sqft |
Source: Public Record Report a problem | ||
| 4/2/2007 | Sold | $110,000+161.9%$69/sqft |
Source: Public Record Report a problem | ||
| 2/28/2007 | Sold | $42,000$26/sqft |
Source: Public Record Report a problem | ||
Public tax history
| Year | Property taxes | Tax assessment |
|---|---|---|
| 2025 | $6,351 +1.2% | $269,100 +1.2% |
| 2024 | $6,278 +1.2% | $266,033 +1.2% |
| 2023 | $6,206 +1.2% | $262,967 +1.2% |
| 2022 | $6,134 +1.3% | $259,900 +1.3% |
| 2021 | $6,056 +1.3% | $256,600 +1.3% |
| 2020 | $5,978 +1.3% | $253,300 +1.3% |
| 2019 | $5,900 +1.7% | $250,000 +1.7% |
| 2018 | $5,803 +1.7% | $245,900 +1.7% |
| 2017 | $5,706 +145.7% | $241,800 +1.7% |
| 2016 | $2,322 | $237,700 +1.1% |
| 2015 | $2,322 | $235,167 +1.1% |
| 2014 | $2,322 | $232,633 +1.1% |
| 2013 | -- | $230,100 |
| 2012 | -- | $230,100 |
| 2011 | -- | $230,100 -15.2% |
| 2010 | -- | $271,270 +15.4% |
| 2009 | -- | $235,100 +157% |
| 2008 | -- | $91,496 +49.2% |
| 2007 | -- | $61,340 +4.9% |
| 2006 | -- | $58,486 +5.1% |
| 2005 | -- | $55,633 +5.4% |
| 2004 | -- | $52,780 +3.6% |
| 2003 | -- | $50,956 +3.7% |
| 2002 | -- | $49,133 +3.9% |
| 2001 | -- | $47,310 |
Find assessor info on the county website
Monthly payment
Est. payment
Payment breakdown
Explore the cost of this home by adjusting the details. Changes won't be saved.Climate risks
Neighborhood: Highlandtown
Nearby schools
Schools provided by the listing agent
- District: Baltimore City Public Schools
Source: Bright MLS. This data may not be complete. We recommend contacting the local school district to confirm school assignments for this home.
Similar homes
- $334,9994 bd3 ba1.8k sqftPatterson Park, Baltimore, MD 21224For Sale
 MLS ID #MDBA2226842, Matt Malczewski, LPT Realty, LLC. Bright MLS
 - $325,0002 bd3 ba1.6k sqft18 N East Ave, Baltimore, MD 21224For Sale
 MLS ID #MDBA2226740, Maggie Flick, Kelly and Co Realty, LLC. Bright MLS
 - $389,9004 bd3 ba1.7k sqft3417 E Pratt St, Baltimore, MD 21224For Sale
 MLS ID #MDBA2229600, Joy Sushinsky, Berkshire Hathaway HomeServices Homesale Realty. Bright MLS
 - $339,0003 bd3 ba1.2k sqft114 N Port St, Baltimore, MD 21224For Sale
 MLS ID #MDBA2227594, Patti OConnor, Engel & Volkers Annapolis. Bright MLS
 - $299,0003 bd3 ba1.4k sqft1 N East Ave, Baltimore, MD 21224For SaleMLS ID #MDBA2222610, Neil Bacchus, EXP Realty, LLC. Bright MLS
- $309,0002 bd1 ba984 sqft720 S Decker Ave, Baltimore, MD 21224For SaleMLS ID #MDBA2225108, Shawn Martin, Real Broker, LLC. Bright MLS
- $305,0002 bd2 ba1.2k sqft1114 S Highland Ave, Baltimore, MD 21224For SaleMLS ID #MDBA2227374, Dianne Jensen, EXP Realty, LLC. Bright MLS
- $327,0003 bd3 ba1.4k sqft147 N Streeper St, Baltimore, MD 21224For SaleMLS ID #MDBA2206008, Tyrone Maxwell, Keller Williams Gateway LLC. Bright MLS
- $280,0003 bd3 ba1.6k sqft132 N Linwood Ave, Baltimore, MD 21224For SaleMLS ID #MDBA2228282, Tawfik Anounkou, Keller Williams Capital Properties. Bright MLS
- $295,0002 bd2 ba1k sqft2921 Hudson St, Baltimore, MD 21224For SaleMLS ID #MDBA2228732, Maryann Pettie, Douglas Realty, LLC. Bright MLS
- $305,0002 bd1 ba1.4k sqft909 S Streeper St, Baltimore, MD 21224For SaleMLS ID #MDBA2227046, Matthew Pecker, Berkshire Hathaway HomeServices Homesale Realty. Bright MLS
- $315,0002 bd2 ba1k sqft836 S Kenwood Ave, Baltimore, MD 21224For SaleMLS ID #MDBA2225822, William D Weeks, Coldwell Banker Realty. Bright MLS
- $434,9003 bd2 ba2.2k sqft505 S Ellwood Ave, Baltimore, MD 21224For SaleMLS ID #MDBA2229296, Brian Magill, Cummings & Co. Realtors. Bright MLS
- $305,0002 bd2 ba1.3k sqft934 Binney St, Baltimore, MD 21224For SaleMLS ID #MDBA2217368, Brenda White, RE/MAX One. Bright MLS
- $399,9003 bd3 ba1.9k sqft3716 Claremont St, Baltimore, MD 21224For SaleMLS ID #MDBA2227176, Richie Taylor, Taylor Properties. Bright MLS
- $225,9002 bd2 ba1.5k sqft20 N Clinton St, Baltimore, MD 21224For SaleMLS ID #MDBA2226002, Jonathan Hoory, Boyle & Kahoe Real Estate. Bright MLS
- $439,9994 bd3 ba1.7k sqft413 S Robinson St, Baltimore, MD 21224For SaleMLS ID #MDBA2223036, William D Weeks, Coldwell Banker Realty. Bright MLS
- $294,9003 bd2 ba1.7k sqft310 Elrino St, Baltimore, MD 21224For SaleMLS ID #MDBA2224736, Ade Adebayo, Keller Williams Realty Centre. Bright MLS
- $284,9002 bd1 ba800 sqft1005 S Baylis St, Baltimore, MD 21224For SaleMLS ID #MDBA2226868, Debbie Pavlik, Monument Sotheby's International Realty. Bright MLS
- $340,0003 bd2 ba1.5k sqft819 W 33rd St, Baltimore, MD 21211For SaleMLS ID #MDBA2227062, Robert Ellin, Cummings & Co. Realtors. Bright MLS
