Skip main navigation
Sold for $385,000
  • $385,000

    231 S Bouldin St, Baltimore, MD 21224

    3beds
    1,780sqft
    Townhouse
    Built in 1900
    920 Square Feet Lot
    $389,900 Zestimate®
    $216/sqft
    $2,560 Estimated rent

    Home value

    $389,900

    $335,000 - $452,000

    $2,560/mo

    Zestimate® history
    Loading
    Loading...

    Owner options

    List your home for rent

    $2,560/mo

    Rent Zestimate®

    Find your next renter with Zillow Rental Manager. Plus, with online applications, you can quickly screen prospective tenants – for free.

    Learn more

    $2,560/mo

    Rent Zestimate®

    Refinance and save

    $2,518/mo

    Est. payment

    Refinancing to a lower rate could help reduce your monthly payments and save thousands over the life of the loan.

    See today's rates

    $2,518/mo

    Est. payment

    Explore your selling options

    Work with a Zillow partner agent

    Leverage their expertise and Zillow's premium Showcase listings to get your home seen by more buyers.

    Get started

    List with your own agent

    Get your home in front of millions of buyers by listing it on Zillow.

    Learn how to do it

    Sell it yourself

    Take full control of how buyers see your home on Zillow by listing For Sale by Owner (FSBO).

    List your home

    What's special

    Home officeCozy electric fireplaceModern lightingModern vanityFinished lower levelStylish subway tile backsplashSleek gray shaker cabinets
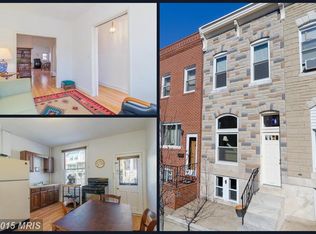
    Welcome to 231 S Bouldin Street, a stunning modern renovation with custom touches throughout. Step inside and be captivated by the open floor plan, where contemporary design meets timeless elegance. The main floor impresses with high-end, West Coast-inspired wide plank floors, a decorative fireplace adorned with full-format tile, a cozy electric fireplace, and stylish accent lighting. Flowing seamlessly into the dining area and kitchen, this space is perfect for entertaining. Designer light fixtures add a sophisticated touch, enhancing the warm and inviting ambiance. The beautifully designed eat-in kitchen features a spacious island, sleek gray shaker cabinets, a stylish subway tile backsplash, and plenty of storage. Stainless steel appliances complete the modern aesthetic, making this kitchen as functional as it is visually striking. The second floor boasts a luxurious primary suite with a spa-like bathroom featuring a walk-in shower with elegant Italian tile, a custom herringbone design, built-in niches, a modern vanity, modern lighting, and brushed gold fixtures. The spacious second bedroom is accompanied by a beautifully appointed hallway bath, complete with a soaking tub, a large vanity, and more exquisite timelessly designed tile. The finished lower level offers a versatile flex space that can easily serve as an additional guest suite with its own private bathroom. Whether used as a family room, home office, or extra bedroom, this space provides endless possibilities to suit your lifestyle. Enjoy the convenience of a private parking pad, making city living effortless. Located within walking distance to Patterson Park and offering easy access to Canton, Fells Point, Johns Hopkins hospitals, and major highways, this home perfectly blends modern luxury with unbeatable convenience. Come, see, and move right in!

    Zillow last checked:

    Listing updated:

    Listed by:

    Marta Lopushanska 443-980-0213,

    Berkshire Hathaway HomeServices Homesale Realty

    Bought with:

    Mark Hunt, 5014120

    Cummings & Co. Realtors

    Source: Bright MLS,MLS#: MDBA2160718MLS Logo

    Facts & features

    Interior

    Bedrooms & bathrooms
    • Bedrooms: 3
    • Bathrooms: 3
    • Full bathrooms: 3
    Basement
    • Area: 580
    Heating
    • Forced Air, Natural Gas
    Cooling
    • Central Air, Electric
    Appliances
    • Included: Gas Water Heater
    Features
    • Basement: Finished
    • Has fireplace: No
    Interior area
    • Total structure area: 1,780
    • Total interior livable area: 1,780 sqft
    • Finished area above ground: 1,200
    • Finished area below ground: 580

    Property

    Parking
    • Total spaces: 1
    • Parking features: Off Street
    Accessibility
    • Accessibility features: None
    Features
    • Levels: Three
    • Stories: 3
    • Pool features: None
    Lot
    • Size: 920 Square Feet
    Details
    • Additional structures: Above Grade, Below Grade
    • Parcel number: 0326136294 017
    • Zoning: R-8
    • Special conditions: Standard

    Construction

    Type & style
    • Home type: Townhouse
    • Architectural style: Federal
    • Property subtype: Townhouse
    Materials
    • Brick
    • Foundation: Other
    • Roof: Flat
    Condition
    • New construction: No
    • Year built: 1900

    Utilities & green energy

    • Sewer: Public Sewer
    • Water: Public

    Community & HOA

    Community
    • Subdivision: Patterson Park
    HOA
    • Has HOA: No
    Location
    • Region: Baltimore
    • Municipality: Baltimore City

    Financial & listing details

    • Price per square foot: $216/sqft
    • Tax assessed value: $197,600
    • Annual tax amount: $4,663
    • Date on market: 3/21/2025
    • Listing agreement: Exclusive Right To Sell
    • Ownership: Ground Rent

    Price history

    DateEventPrice
    8/4/2025Sold$385,000-3.7%$216/sqft
    Source: Bright MLS #MDBA2160718 Report a problem
    6/16/2025Pending sale$399,900$225/sqft
    Source: Bright MLS #MDBA2160718 Report a problem
    5/31/2025Price change$399,9000%$225/sqft
    Source: Bright MLS #MDBA2160718 Report a problem
    5/27/2025Price change$399,990-2.4%$225/sqft
    Source: Bright MLS #MDBA2160718 Report a problem
    5/13/2025Price change$409,990-2.4%$230/sqft
    Source: Bright MLS #MDBA2160718 Report a problem
    4/30/2025Price change$419,990-2.3%$236/sqft
    Source: Bright MLS #MDBA2160718 Report a problem
    3/21/2025Listed for sale$429,990+115%$242/sqft
    Source: Bright MLS #MDBA2160718 Report a problem
    2/5/2025Sold$200,000$112/sqft
    Source: Public Record Report a problem
    11/8/2024Sold$200,000+2.6%$112/sqft
    Source: Bright MLS #MDBA2138442 Report a problem
    2/21/2024Sold$195,000$110/sqft
    Source: Public Record Report a problem

    Public tax history

    YearProperty taxesTax assessment
    2025-- $199,100 +0.8%
    2024$4,663 +0.8%$197,600 +0.8%
    2023$4,628 +0.8%$196,100 +0.8%
    2022$4,593 +2.7%$194,600 +2.7%
    2021$4,470 +2.8%$189,400 +2.8%
    2020$4,347 +2.9%$184,200 +2.9%
    2019$4,224 $179,000
    2018$4,224 $179,000
    2017$4,224 +149.7%$179,000 -3.7%
    2016$1,692 $185,800 +6.6%
    2015$1,692 $174,367 +7%
    2014$1,692 $162,933 +7.5%
    2013-- $151,500
    2012-- $151,500
    2011-- $151,500 -0.9%
    2010-- $152,800 +23.9%
    2009-- $123,372 +31.3%
    2008-- $93,946 +45.6%
    2007-- $64,520 +6.1%
    2006-- $60,812 +6.5%
    2005-- $57,106 +6.9%
    2004-- $53,400 +3.6%
    2003-- $51,556 +3.7%
    2002-- $49,713 +3.9%
    2001-- $47,870
    Find assessor info on the county website

    Neighborhood: Highlandtown

    Nearby schools

    GreatSchools rating
    Schools provided by the listing agent
    • District: Baltimore City Public Schools

    Source: Bright MLS. This data may not be complete. We recommend contacting the local school district to confirm school assignments for this home.

    Get a cash offer in 3 minutes
    Find out how much your home could sell for in as little as 3 minutes with a no-obligation cash offer.
    Estimated market value
    $389,900
    Get a cash offer in 3 minutes
    Find out how much your home could sell for in as little as 3 minutes with a no-obligation cash offer.
    Estimated market value
    $389,900