Skip main navigation
Closed
  • $441,000

    223 S Torrence St Unit 65, Charlotte, NC 28204

    3beds
    1,362sqft
    Condominium
    Built in 1999
    -- sqft lot
    $441,200 Zestimate®
    $324/sqft
    $2,425 Estimated rent

    Home value

    $441,200

    $415,000 - $468,000

    $2,425/mo

    Zestimate® history
    Loading
    Loading...

    Owner options

    List your home for rent

    $2,425/mo

    Rent Zestimate®

    Find your next renter with Zillow Rental Manager. Plus, with online applications, you can quickly screen prospective tenants – for free.

    Learn more

    $2,425/mo

    Rent Zestimate®

    Refinance and save

    $2,953/mo

    Est. payment

    Refinancing to a lower rate could help reduce your monthly payments and save thousands over the life of the loan.

    See today's rates

    $2,953/mo

    Est. payment

    Explore your selling options

    Work with a Zillow partner agent

    Leverage their expertise and Zillow's premium Showcase listings to get your home seen by more buyers.

    Get started

    List with your own agent

    Get your home in front of millions of buyers by listing it on Zillow.

    Learn how to do it

    Sell it yourself

    Take full control of how buyers see your home on Zillow by listing For Sale by Owner (FSBO).

    List your home

    What's special

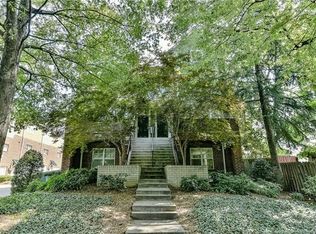
    Perfectly positioned just minutes from Uptown, this beautifully updated 3 bed / 3.5 bath condo offers three levels of thoughtfully designed living with engineered hardwoods throughout. The main level welcomes you with a bright, open-concept layout, seamlessly connecting the living, dining and kitchen spaces, offering you the ideal space for both everyday living and effortless entertaining. The chef’s kitchen has been tastefully upgraded with a Viking gas range, all-new appliances, and custom cabinetry, while surround sound and elegant crown molding add an elevated touch throughout. Stepping out from the living space onto a tiled patio finishes the space, allowing for stunning skyline views. Upstairs, the primary suite features vaulted ceilings and a private en-suite, while a secondary bedroom with custom cabinetry offers flexibility for a home office or guest space. Sitting in between both is the fully-customized laundry area. The lower level provides an additional bedroom with custom built-ins, perfect for a bonus room, gym, or private guest retreat. An oversized one-car garage features a workshop space, plus a driveway parking spot and ample street parking, ensuring convenience. This move-in ready home delivers style and function in an unbeatable location!

    Zillow last checked:

    Listing updated:

    Listed by:

    Brooke Harrelson brooke.harrelson@yanceyrealty.com,

    Yancey Realty, LLC

    Bought with:

    Wesley Souders

    Keller Williams Lake Norman

    Source: Canopy MLS as distributed by MLS GRID,MLS#: 4365139MLS Logo

    Facts & features

    Interior

    Bedrooms & bathrooms
    • Bedrooms: 3
    • Bathrooms: 4
    • Full bathrooms: 3
    • 1/2 bathrooms: 1
    Primary bedroom
    • Level: Upper
    Bedroom s
    • Level: Upper
    Bedroom s
    • Level: Lower
    Bathroom half
    • Level: Main
    Bathroom full
    • Level: Upper
    Bathroom full
    • Level: Lower
    Dining area
    • Level: Main
    Kitchen
    • Level: Main
    Living room
    • Level: Main
    Heating
    • Heat Pump
    Cooling
    • Central Air
    Appliances
    • Included: Dishwasher, Gas Range, Microwave, Refrigerator
    • Laundry: Laundry Closet, Upper Level
    Features
    • Flooring: Tile, Wood
    • Has basement: No
    Interior area
    • Total structure area: 1,362
    • Total interior livable area: 1,362 sqft
    • Finished area above ground: 1,362
    • Finished area below ground: 0

    Property

    Parking
    • Total spaces: 1
    • Parking features: Driveway, Attached Garage, Garage on Main Level
    • Attached garage spaces: 1
    • Has uncovered spaces: Yes
    Features
    • Levels: Three Or More
    • Stories: 3
    • Entry location: Main
    • Patio & porch: Balcony
    Details
    • Parcel number: 12511331
    • Zoning: R22MF
    • Special conditions: Standard

    Construction

    Type & style
    • Home type: Condo
    • Architectural style: Traditional
    • Property subtype: Condominium
    Materials
    • Brick Partial, Vinyl
    • Foundation: Crawl Space
    Condition
    • New construction: No
    • Year built: 1999

    Utilities & green energy

    • Sewer: Public Sewer
    • Water: City

    Community & HOA

    Community
    • Subdivision: Crown View
    HOA
    • Has HOA: Yes
    • HOA fee: $335 monthly
    • HOA name: Crown View Condiminium Owners Assocation
    Location
    • Region: Charlotte

    Financial & listing details

    • Price per square foot: $324/sqft
    • Tax assessed value: $358,332
    • Annual tax amount: $2,912
    • Date on market: 4/16/2026
    • Cumulative days on market: 21 days
    • Listing terms: Cash,Conventional,VA Loan
    • Road surface type: Paved

    Price history

    DateEventPrice
    5/26/2026Sold$441,000-2%$324/sqft
    Source: Canopy MLS as distributed by MLS GRID #4365139 Report a problem
    4/16/2026Listed for sale$449,900+91.4%$330/sqft
    Source: Canopy MLS as distributed by MLS GRID #4365139 Report a problem
    3/26/2014Sold$235,000$173/sqft
    Source: Canopy MLS as distributed by MLS GRID #2196147 Report a problem
    2/23/2014Listed for sale$235,000$173/sqft
    Source: RE/MAX Exclusive Report a problem
    1/14/2014Listing removed$235,000$173/sqft
    Source: RE/MAX Exclusive Report a problem
    12/7/2013Listed for sale$235,000+7.8%$173/sqft
    Source: RE/MAX Exclusive Report a problem
    10/18/2004Sold$218,000+23.2%$160/sqft
    Source: Public Record Report a problem
    5/7/1999Sold$177,000$130/sqft
    Source: Public Record Report a problem

    Public tax history

    YearProperty taxesTax assessment
    2025$2,912 +1.6%$358,332
    2024$2,867 +3.6%$358,332
    2023$2,768 +2.2%$358,332 +33.9%
    2022$2,709 +0.4%$267,700
    2021$2,698 +0.3%$267,700
    2020$2,690 +0.6%$267,700
    2019$2,675 -1%$267,700 +33.6%
    2018$2,701 +2.1%$200,300
    2017$2,646 $200,300
    2016$2,646 $200,300
    2015$2,646 +1.3%$200,300
    2014$2,612 $200,300
    2013-- $200,300 -0.4%
    2012-- $201,200
    2011-- $201,200 +9.6%
    2010-- $183,500
    2009-- $183,500
    2008-- $183,500
    2007-- $183,500
    2006-- $183,500
    2005-- $183,500
    2004-- $183,500
    2003-- $183,500 +5.6%
    2002-- $173,800
    2001-- $173,800
    2000-- $173,800
    Find assessor info on the county website

    Neighborhood: Cherry

    Nearby schools

    GreatSchools rating
    Get a cash offer in 3 minutes
    Find out how much your home could sell for in as little as 3 minutes with a no-obligation cash offer.
    Estimated market value
    $441,200
    Get a cash offer in 3 minutes
    Find out how much your home could sell for in as little as 3 minutes with a no-obligation cash offer.
    Estimated market value
    $441,200