Freshly painted throughout, this inviting 2-bedroom, 1.1-bath condo is located in the desirable Hampton Greens community. The light-filled open layout offers comfort and easy living. The spacious living room features a cozy fireplace and sliding doors to a private balcony overlooking mature landscaping. A dining area connects naturally to the kitchen, which provides generous cabinetry and workspace, ready for your personal touch. The large primary suite includes a walk-in closet and private bath, while the second bedroom—set on the opposite side of the home—offers privacy and flexibility for guests or a home office. A separate laundry room and ample storage add to the convenience. Enjoy community amenities including pool, tennis courts, walking paths, and fitness center—all just minutes to shopping, dining, and major commuter routes. Warm, inviting, and move-in ready.
Sold for $305,000
$305,000
223 Sassafras Ct, Warrington, PA 18976
2beds
--sqft
Condominium
Built in 1986
-- sqft lot
$316,100 Zestimate®
$--/sqft
$2,159 Estimated rent
Home value
$316,100
$294,000 - $338,000
$2,159/mo
Zestimate® history
Owner options
List your home for rent
$2,159/mo
Rent Zestimate®
Find your next renter with Zillow Rental Manager. Plus, with online applications, you can quickly screen prospective tenants – for free.
$2,159/mo
Rent Zestimate®
Refinance and save
$1,949/mo
Est. payment
Refinancing to a lower rate could help reduce your monthly payments and save thousands over the life of the loan.
$1,949/mo
Est. payment
Explore your selling options
Work with a Zillow partner agent
Leverage their expertise and Zillow's premium Showcase listings to get your home seen by more buyers.
Get startedList with your own agent
Get your home in front of millions of buyers by listing it on Zillow.
Learn how to do itSell it yourself
Take full control of how buyers see your home on Zillow by listing For Sale by Owner (FSBO).
List your homeWhat's special
Cozy fireplaceSeparate laundry roomLight-filled open layoutMature landscapingGenerous cabinetry and workspaceWalk-in closetPrivate bath
Zillow last checked:
Listing updated:
Listed by:
Lisa Povlow 215-370-0525,
Kurfiss Sotheby's International Realty
Bought with:
Steve Oliynyk, Rs328058
Absolute Realty Group
Source: Bright MLS,MLS#: PABU2107082
Facts & features
Interior
Bedrooms & bathrooms
- Bedrooms: 2
- Bathrooms: 2
- Full bathrooms: 1
- 1/2 bathrooms: 1
- Main level bathrooms: 2
- Main level bedrooms: 2
Rooms
- Room types: Living Room, Dining Room, Primary Bedroom, Bedroom 2, Kitchen
Primary bedroom
- Features: Attached Bathroom
- Level: Main
- Area: 238 Square Feet
- Dimensions: 17 x 14
Bedroom 2
- Level: Main
- Area: 132 Square Feet
- Dimensions: 12 x 11
Dining room
- Level: Main
- Area: 72 Square Feet
- Dimensions: 8 x 9
Kitchen
- Level: Main
- Area: 88 Square Feet
- Dimensions: 11 x 8
Living room
- Features: Fireplace - Gas
- Level: Main
- Area: 208 Square Feet
- Dimensions: 16 x 13
Heating
- Forced Air, Electric
Cooling
- Central Air, Electric
Appliances
- Included: Electric Water Heater
- Laundry: In Unit
Features
- Flooring: Laminate
- Has basement: No
- Number of fireplaces: 1
Interior area
- Total structure area: 0
- Finished area above ground: 0
- Finished area below ground: 0
Property
Parking
- Parking features: Parking Lot
Accessibility
- Accessibility features: None
Features
- Levels: One
- Stories: 1
- Pool features: Community
Details
- Additional structures: Above Grade, Below Grade
- Parcel number: 50035187022223
- Zoning: PRD
- Special conditions: Standard
Construction
Type & style
- Home type: Condo
- Property subtype: Condominium
- Attached to another structure: Yes
Materials
- Frame
Condition
- New construction: No
- Year built: 1986
Utilities & green energy
- Sewer: Public Sewer
- Water: Public
Community & HOA
Community
- Condo and coop fee: $350 monthly
- Subdivision: Hampton Greens
HOA
- Has HOA: No
Location
- Region: Warrington
- Municipality: WARRINGTON TWP
Financial & listing details
- Tax assessed value: $17,160
- Annual tax amount: $3,287
- Date on market: 10/9/2025
- Listing agreement: Exclusive Right To Sell
- Ownership: Fee Simple
Price history
| Date | Event | Price |
|---|---|---|
| 12/1/2025 | Sold | $305,000-1.6% |
Source:  Bright MLS #PABU2107082 Report a problem Bright MLS #PABU2107082 Report a problem | ||
| 10/23/2025 | Pending sale | $310,000 |
Source: Bright MLS #PABU2107082 Report a problem | ||
| 10/13/2025 | Contingent | $310,000 |
Source: Bright MLS #PABU2107082 Report a problem | ||
| 10/10/2025 | Listed for sale | $310,000+75.1% |
Source: Bright MLS #PABU2107082 Report a problem | ||
| 7/9/2013 | Sold | $177,000-3.8% |
Source: Public Record Report a problem | ||
| 4/12/2013 | Price change | $183,900-2.1% |
Source: RE/MAX SIGNATURE #6177262 Report a problem | ||
| 3/1/2013 | Listed for sale | $187,900+88.1% |
Source: Realty Associates Group #6177262 Report a problem | ||
| 10/16/2000 | Sold | $99,900 |
Source: Public Record Report a problem | ||
Public tax history
| Year | Property taxes | Tax assessment |
|---|---|---|
| 2025 | $3,287 | $17,160 |
| 2024 | $3,287 +12.1% | $17,160 |
| 2023 | $2,933 +2% | $17,160 |
| 2022 | $2,875 +1.1% | $17,160 |
| 2021 | $2,843 | $17,160 |
| 2020 | $2,843 +1.7% | $17,160 |
| 2018 | $2,794 +1.7% | $17,160 |
| 2017 | $2,748 -0.2% | $17,160 |
| 2016 | $2,752 | $17,160 |
| 2015 | -- | $17,160 |
| 2014 | -- | $17,160 |
| 2013 | -- | $17,160 |
| 2012 | -- | $17,160 |
| 2011 | -- | $17,160 |
| 2010 | -- | $17,160 |
| 2009 | -- | $17,160 |
| 2008 | -- | $17,160 |
| 2007 | -- | $17,160 |
| 2006 | -- | $17,160 |
| 2005 | -- | $17,160 +300% |
| 2004 | -- | $4,290 |
| 2003 | -- | $4,290 |
| 2002 | -- | $4,290 |
| 2000 | -- | $4,290 |
Find assessor info on the county website
Neighborhood: 18976
Nearby homes
- $317,7002 bd1 ba881 sqft224 Sassafras Ct, Warrington, PA 18976Off Market
- $304,1002 bd2 ba751 sqft222 Sassafras Ct, Warrington, PA 18976Off Market

- $335,0002 bd2 ba1k sqft221 Sassafras Ct, Warrington, PA 18976Sold
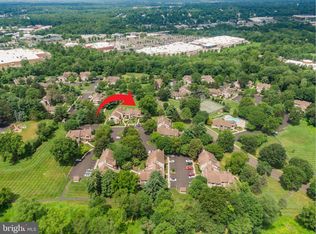
- $353,7002 bd2 ba1.2k sqft214 Sassafras Ct, Warrington, PA 18976Off Market
- $337,5002 bd2 ba1k sqft213 Sassafras Ct, Warrington, PA 18976Off Market
- $330,4002 bd2 ba800 sqft211 Sassafras Ct, Warrington, PA 18976Off Market
- $320,0002 bd2 ba800 sqft231 Sassafras Ct, Warrington, PA 18976Off Market
- $333,7002 bd2 ba1k sqft234 Sassafras Ct, Warrington, PA 18976Off Market
Nearby schools
GreatSchools rating
- 7/10Barclay El SchoolGrades: K-6Distance: 1.1 mi
- 7/10Tamanend Middle SchoolGrades: 7-9Distance: 2.4 mi
- 10/10Central Bucks High School-SouthGrades: 10-12Distance: 3.2 mi
Schools provided by the listing agent
- District: Central Bucks
Source: Bright MLS. This data may not be complete. We recommend contacting the local school district to confirm school assignments for this home.
Get a cash offer in 3 minutes
Find out how much your home could sell for in as little as 3 minutes with a no-obligation cash offer.
Estimated market value
$316,100
Get a cash offer in 3 minutes
Find out how much your home could sell for in as little as 3 minutes with a no-obligation cash offer.
Estimated market value
$316,100
- Pennsylvania
- Bucks County
- Warrington
- 18976
- 223 Sassafras Ct
Nearby cities
Nearby zip codes
Other Warrington Topics
