Skip main navigation
Off market
  • $325,300

    231 Sassafras Ct, Warrington, PA 18976

    2beds
    2baths
    800sqft
    Condo
    Built in 1986
    -- sqft lot
    $325,300 Zestimate®
    $407/sqft
    $2,107 Estimated rent

    Home value

    $325,300

    $309,000 - $342,000

    $2,107/mo

    Zestimate® history
    Loading
    Loading...

    Owner options

    List your home for rent

    $2,107/mo

    Rent Zestimate®

    Find your next renter with Zillow Rental Manager. Plus, with online applications, you can quickly screen prospective tenants – for free.

    Learn more

    $2,107/mo

    Rent Zestimate®

    Refinance and save

    $2,337/mo

    Est. payment

    Refinancing to a lower rate could help reduce your monthly payments and save thousands over the life of the loan.

    See today's rates

    $2,337/mo

    Est. payment

    Explore your selling options

    Work with a Zillow partner agent

    Leverage their expertise and Zillow's premium Showcase listings to get your home seen by more buyers.

    Get started

    List with your own agent

    Get your home in front of millions of buyers by listing it on Zillow.

    Learn how to do it

    Sell it yourself

    Take full control of how buyers see your home on Zillow by listing For Sale by Owner (FSBO).

    List your home

    What's special

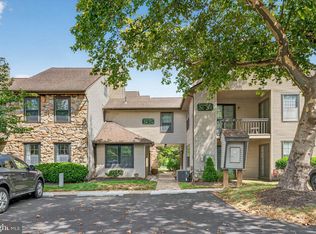
    Just in time for the fall market is this wonderful 2 Bedroom 2 Bath Condo located in Hampton Greens in Warrington. This lovely, First Floor, End Unit property has much to offer ? Spacious Rooms, a Soaring Cathedral Ceiling in the Living Room, a Wood Burning Fireplace, 2 separate patios with panoramic views for outdoor enjoyment, Central Air, Gas Heat and much, much more. As you enter the tiled entrance foyer of this home you will find a warm and inviting Living Room with Cathedral Ceiling, Recessed Lighting, and a Wood Burning Fireplace. There are also several large windows and a sliding door to the open air patio that provide for plenty of natural light. This is the perfect place to entertain family and friends, watch TV or just read a good book. Continuing through the Living Room you will find the Dining Room. The Dining Room is large enough to entertain multiple guests or intimate enough to host a quiet dinner for just two. Adjacent to the Dining Room is the large Kitchen with plenty of counter and storage space, as well as, a food pantry. The Kitchen is large enough to add a small table for those on-the-go early morning meals or when enjoying an afternoon snack. Down the Hallway and to your right is the Master Bedroom. The Master Bedroom features a large Walk-in closet, wall to wall Carpeting and has its own Full Bathroom complete with Tiled Floor and Bathtub/Shower. The Master Bedroom also has a sliding door that goes to a second patio area. This covered patio is the perfect place to take in the morning sun or unwind after a hard days work. Returning back to the main hallway you will find the Laundry closet with Washer and Dryer, as well as, a Second Bedroom with carpeting and window seat. Directly adjacent to the Second Bedroom is another Full Bathroom with tiled floor and stall shower. The exterior of the property is complimented by beautiful plantings and landscaping, and there is also plenty of green space. This property is just a short walk to the Association Pool, Tennis Courts and Clubhouse and is located near all major commuting routes. Make an appointment to see this wonderful property today. 2020-12-15

    This property is off market, which means it's not currently listed for sale or rent on Zillow. This may be different from what's available on other websites or public sources.

    Facts & features

    Interior

    Bedrooms & bathrooms
    • Bedrooms: 2
    • Bathrooms: 2
    Heating
    • Forced air, Gas
    Cooling
    • Central
    Appliances
    • Included: Dishwasher, Dryer, Range / Oven, Refrigerator, Washer
    Features
    • Recessed Lighting, Dining Area, Eat-in Kitchen, Carpet, Entry Level Bedroom, Breakfast Area, Kitchen - Table Space, Stall Shower, Tub Shower
    • Basement: None
    • Has fireplace: Yes
    • Fireplace features: wood stove
    Interior area
    • Total interior livable area: 800 sqft
    • Finished area below ground: 0

    Property

    Accessibility
    • Accessibility features: Level Entry - Main
    Features
    • Exterior features: Vinyl
    • Pool features: Community
    Details
    • Parcel number: 50035187023231
    • Special conditions: Standard

    Construction

    Type & style
    • Home type: Condo
    • Architectural style: Other
    Materials
    • Frame
    • Roof: Other
    Condition
    • Year built: 1986

    Community & HOA

    HOA
    • Has HOA: Yes
    • HOA fee: $292 monthly
    Location
    • Region: Warrington
    • Municipality: WARRINGTON TWP

    Financial & listing details

    • Price per square foot: $407/sqft
    • Tax assessed value: $238,554
    • Annual tax amount: $3,793

    Price history

    DateEventPrice
    12/23/2020Sold$235,075+2.3%$294/sqft
    Source: Public Record Report a problem
    11/17/2020Pending sale$229,900$287/sqft
    Source: BHHS Fox & Roach-Yardley #PABU511066 Report a problem
    11/14/2020Listed for sale$229,900+21.6%$287/sqft
    Source: BHHS Fox & Roach-Yardley #PABU511066 Report a problem
    5/22/2015Sold$189,000-0.5%$236/sqft
    Source: Public Record Report a problem
    1/28/2015Listed for sale$189,900$237/sqft
    Source: RE/MAX SIGNATURE #6512013 Report a problem

    Public tax history

    YearProperty taxesTax assessment
    2025$3,793 $19,800
    2024$3,793 +12.1%$19,800
    2023$3,384 +2%$19,800
    2022$3,317 +1.1%$19,800
    2021$3,280 $19,800
    2020$3,280 +1.7%$19,800
    2018$3,224 +1.7%$19,800
    2017$3,171 -0.2%$19,800
    2016$3,176 $19,800
    2015-- $19,800
    2014-- $19,800
    2013-- $19,800
    2012-- $19,800
    2011-- $19,800
    2010-- $19,800
    2009-- $19,800
    2008-- $19,800
    2007-- $19,800
    2006-- $19,800
    2005-- $19,800 +300%
    2004-- $4,950
    2003-- $4,950
    2002-- $4,950
    2000-- $4,950
    Find assessor info on the county website

    Neighborhood: 18976

    Nearby schools

    GreatSchools rating
    Schools provided by the listing agent
    • District: CENTRAL BUCKS

    Source: The MLS. This data may not be complete. We recommend contacting the local school district to confirm school assignments for this home.

    Get a cash offer in 3 minutes
    Find out how much your home could sell for in as little as 3 minutes with a no-obligation cash offer.
    Estimated market value
    $325,300
    Get a cash offer in 3 minutes
    Find out how much your home could sell for in as little as 3 minutes with a no-obligation cash offer.
    Estimated market value
    $325,300