Charming end-unit condo in desirable Warrington Township of Central Bucks Nestled at the end of a quiet cul-de-sac, this inviting end-of-row townhouse offers a perfect blend of space, comfort, and convenience. Featuring 2 bedrooms, 2 full baths, and a versatile loft, this home is designed for easy living and everyday enjoyment. Vaulted ceilings in the living and dining areas create an airy, open feel, while a cozy fireplace adds warmth and character. The spacious eat-in kitchen flows seamlessly into the living area and opens to a private deck—ideal for casual meals or entertaining. Upstairs, the loft overlooks the living room and is beautifully lit by skylights with sunshades. This flexible space is perfect for a home office, reading nook, or play area, with ample finished attic storage nearby. The primary bedroom suite includes a full bath and walk-in closet, while the second bedroom also features its own walk-in closet for generous storage. The property is move-in ready, though it could use some of TLC and cosmetic updates—offering an excellent opportunity to customize it to your taste and add instant value. The monthly condo/HOA fee covers lawn care, snow and trash removal, exterior building maintenance, and access to fantastic community amenities including tennis courts, walking trails, a clubhouse, and a pool. Two assigned open parking spaces make coming and going a breeze. Location & Lifestyle Located in the highly regarded Central Bucks School District, this home offers convenient access to top-rated schools, shopping, dining, and major commuter routes. Enjoy peace and privacy in a quiet setting—just moments from everything Warrington has to offer.
Sold for $321,000
$321,000
244 Sassafras Ct, Warrington, PA 18976
2beds
1,931sqft
Condominium
Built in 1986
-- sqft lot
$388,700 Zestimate®
$166/sqft
$2,938 Estimated rent
Home value
$388,700
$365,000 - $412,000
$2,938/mo
Zestimate® history
Owner options
List your home for rent
$2,938/mo
Rent Zestimate®
Find your next renter with Zillow Rental Manager. Plus, with online applications, you can quickly screen prospective tenants – for free.
$2,938/mo
Rent Zestimate®
Refinance and save
$2,018/mo
Est. payment
Refinancing to a lower rate could help reduce your monthly payments and save thousands over the life of the loan.
$2,018/mo
Est. payment
Explore your selling options
Work with a Zillow partner agent
Leverage their expertise and Zillow's premium Showcase listings to get your home seen by more buyers.
Get startedList with your own agent
Get your home in front of millions of buyers by listing it on Zillow.
Learn how to do itSell it yourself
Take full control of how buyers see your home on Zillow by listing For Sale by Owner (FSBO).
List your homeWhat's special
Cozy fireplacePrivate deckVersatile loftPlay areaQuiet cul-de-sacSkylights with sunshadesHome office
Zillow last checked:
Listing updated:
Listed by:
Alan Lulko 267-738-6299,
Dan Realty
Bought with:
Mary Hall, RS345692
Coldwell Banker Hearthside-Doylestown
Source: Bright MLS,MLS#: PABU2108196
Facts & features
Interior
Bedrooms & bathrooms
- Bedrooms: 2
- Bathrooms: 2
- Full bathrooms: 2
- Main level bathrooms: 2
- Main level bedrooms: 2
Basement
- Area: 0
Heating
- Forced Air, Natural Gas
Cooling
- Central Air, Electric
Appliances
- Included: Refrigerator, Microwave, Dishwasher, Cooktop, Washer, Dryer, Gas Water Heater
- Laundry: Washer In Unit, Dryer In Unit, In Unit
Features
- Attic, Ceiling Fan(s), High Ceilings, 2 Story Ceilings
- Flooring: Carpet, Laminate
- Windows: Skylight(s)
- Has basement: No
- Number of fireplaces: 1
- Fireplace features: Wood Burning
- Common walls with other units/homes: 1 Common Wall
Interior area
- Total structure area: 1,931
- Total interior livable area: 1,931 sqft
- Finished area above ground: 1,931
- Finished area below ground: 0
Property
Parking
- Parking features: Parking Lot, On Street
- Has uncovered spaces: Yes
Accessibility
- Accessibility features: None
Features
- Levels: Two
- Stories: 2
- Exterior features: Balcony
- Pool features: Community
Lot
- Features: Cul-De-Sac, Corner Lot
Details
- Additional structures: Above Grade, Below Grade
- Parcel number: 50035187024244
- Zoning: PRD
- Special conditions: Standard
- Other equipment: None
Construction
Type & style
- Home type: Condo
- Architectural style: Colonial
- Property subtype: Condominium
- Attached to another structure: Yes
Materials
- Frame
- Foundation: Slab
- Roof: Architectural Shingle
Condition
- Average
- New construction: No
- Year built: 1986
Utilities & green energy
- Electric: 100 Amp Service
- Sewer: Public Sewer
- Water: Public
Community & HOA
Community
- Features: Pool
- Condo and coop fee: $350 monthly
- Subdivision: Hampton Greens
HOA
- Has HOA: No
- HOA name: HAMPTON GREENS
Location
- Region: Warrington
- Municipality: WARRINGTON TWP
Financial & listing details
- Price per square foot: $166/sqft
- Tax assessed value: $22,120
- Annual tax amount: $4,237
- Date on market: 10/22/2025
- Listing agreement: Exclusive Right To Sell
- Inclusions: All Current Appliances Are Included With The Property
- Ownership: Fee Simple
- Road surface type: Black Top
Price history
| Date | Event | Price |
|---|---|---|
| 12/19/2025 | Sold | $321,000+0.7%$166/sqft |
Source:  Bright MLS #PABU2108196 Report a problem Bright MLS #PABU2108196 Report a problem | ||
| 11/11/2025 | Pending sale | $318,900$165/sqft |
Source: Bright MLS #PABU2108196 Report a problem | ||
| 11/4/2025 | Contingent | $318,900$165/sqft |
Source: Bright MLS #PABU2108196 Report a problem | ||
| 10/27/2025 | Price change | $318,900-5.1%$165/sqft |
Source: Bright MLS #PABU2108196 Report a problem | ||
| 10/23/2025 | Listed for sale | $335,900+42.3%$174/sqft |
Source: Bright MLS #PABU2108196 Report a problem | ||
| 10/21/2024 | Sold | $236,000+1.5%$122/sqft |
Source: Public Record Report a problem | ||
| 3/13/2006 | Sold | $232,500$120/sqft |
Source: Public Record Report a problem | ||
Public tax history
| Year | Property taxes | Tax assessment |
|---|---|---|
| 2025 | $4,237 | $22,120 |
| 2024 | $4,237 +12.1% | $22,120 |
| 2023 | $3,781 +2% | $22,120 |
| 2022 | $3,706 +1.1% | $22,120 |
| 2021 | $3,665 | $22,120 |
| 2020 | $3,665 +1.7% | $22,120 |
| 2018 | $3,602 +1.7% | $22,120 |
| 2017 | $3,542 +5.8% | $22,120 |
| 2016 | $3,348 | $22,120 |
| 2015 | -- | $22,120 |
| 2014 | -- | $22,120 |
| 2013 | -- | $22,120 |
| 2012 | -- | $22,120 |
| 2011 | -- | $22,120 |
| 2010 | -- | $22,120 |
| 2009 | -- | $22,120 |
| 2008 | -- | $22,120 |
| 2007 | -- | $22,120 |
| 2006 | -- | $22,120 |
| 2005 | -- | $22,120 +300% |
| 2004 | -- | $5,530 |
| 2003 | -- | $5,530 |
| 2002 | -- | $5,530 |
| 2000 | -- | $5,530 |
Find assessor info on the county website
Neighborhood: 18976
Nearby homes
- $327,0002 bd2 ba-- sqft243 Sassafras Ct, Warrington, PA 18976Sold

- $331,7002 bd2 ba800 sqft241 Sassafras Ct, Warrington, PA 18976Off Market
- $299,0002 bd2 ba908 sqft233 Sassafras Ct, Warrington, PA 18976Sold
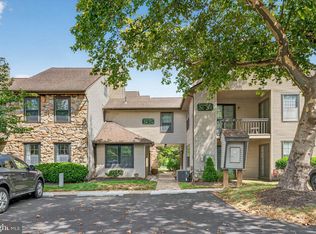
- $315,0002 bd2 ba851 sqft242 Sassafras Ct, Warrington, PA 18976Pending

- $305,9002 bd2 ba751 sqft232 Sassafras Ct, Warrington, PA 18976Off Market
- $321,1002 bd2 ba800 sqft231 Sassafras Ct, Warrington, PA 18976Off Market
- $332,4002 bd2 ba1k sqft234 Sassafras Ct, Warrington, PA 18976Off Market
- $331,9002 bd2 ba1.6k sqft274 Sassafras Ct, Warrington, PA 18976Off Market
Nearby schools
GreatSchools rating
- 7/10Barclay El SchoolGrades: K-6Distance: 1.1 mi
- 7/10Tamanend Middle SchoolGrades: 7-9Distance: 2.4 mi
- 10/10Central Bucks High School-SouthGrades: 10-12Distance: 3.2 mi
Schools provided by the listing agent
- Elementary: Barclay
- Middle: Tamanend
- High: Central Bucks High School South
- District: Central Bucks
Source: Bright MLS. This data may not be complete. We recommend contacting the local school district to confirm school assignments for this home.
Get a cash offer in 3 minutes
Find out how much your home could sell for in as little as 3 minutes with a no-obligation cash offer.
Estimated market value
$388,700
Get a cash offer in 3 minutes
Find out how much your home could sell for in as little as 3 minutes with a no-obligation cash offer.
Estimated market value
$388,700
- Pennsylvania
- Bucks County
- Warrington
- 18976
- 244 Sassafras Ct
Nearby cities
Nearby zip codes
Other Warrington Topics
